Welcome to 809 Broadway, a charming and move-in-ready bungalow located in one of South Welland's most desirable neighbourhoods. Just steps from the tranquil Welland River and close to shopping, parks, schools, and everyday amenities, this home offers the perfect blend of comfort and convenience. The bright main floor features a spacious living room, two comfortable bedrooms, a well-appointed bathroom, and an inviting eat-in kitchen with plenty of room for family meals and entertaining. Step outside to enjoy the new wrap-around deck, ideal for summer barbecues, morning coffee, or relaxing evenings under the gazebo in the fully fenced backyard. The finished lower level adds valuable living space with a cozy family room that's perfect for movie nights, a play area, home office, or guest space. Numerous updates provide peace of mind, including forced air gas heating and central air conditioning (2018), vinyl windows, and shingles approximately seven years old. Whether you're purchasing your first home, looking to downsize, or seeking a turnkey property in a fantastic location, 809 Broadway is ready to welcome you home.
For sale
C$475,000
809 Broadway, Welland, ON L3C 5M9
2beds
1baths
Single Family Residence
Built in ----
6,029 Square Feet Lot
$-- Zestimate®
C$--/sqft
C$-- HOA
What's special
Bright main floorTwo comfortable bedroomsWell-appointed bathroomInviting eat-in kitchenNew wrap-around deckFully fenced backyardFinished lower level
- 71 days |
- 38 |
- 0 |
Zillow last checked:
Listing updated:
Listed by:
RE/MAX NIAGARA REALTY LTD, BROKERAGE
Source: TRREB,MLS®#: X13448678 Originating MLS®#: Niagara Association of REALTORS
Originating MLS®#: Niagara Association of REALTORSFacts & features
Interior
Bedrooms & bathrooms
- Bedrooms: 2
- Bathrooms: 1
Primary bedroom
- Level: Main
- Dimensions: 3.33 x 2.8
Bedroom 2
- Level: Main
- Dimensions: 3.4 x 2.63
Bathroom
- Level: Main
- Dimensions: 3.22 x 1.61
Foyer
- Level: Main
- Dimensions: 3.37 x 3.07
Kitchen
- Level: Main
- Dimensions: 4.21 x 3.42
Laundry
- Level: Basement
- Dimensions: 2.35 x 2.33
Living room
- Level: Main
- Dimensions: 4.54 x 3.91
Other
- Level: Basement
- Dimensions: 2.38 x 2.3
Recreation
- Level: Basement
- Dimensions: 8.11 x 5.63
Utility room
- Level: Basement
- Dimensions: 2.37 x 2.3
Heating
- Forced Air, Gas
Cooling
- Central Air
Appliances
- Included: Water Heater Owned
Features
- Primary Bedroom - Main Floor, Storage, Water Meter
- Basement: Finished,Full
- Has fireplace: No
Interior area
- Living area range: 700-1100 null
Property
Parking
- Total spaces: 2
- Parking features: Private Double
Features
- Patio & porch: Deck
- Pool features: None
Lot
- Size: 6,029 Square Feet
- Features: Fenced Yard, Public Transit, River/Stream, Golf, Place Of Worship, School Bus Route, Rectangular Lot
Details
- Additional structures: Fence - Full, Gazebo, Shed
- Parcel number: 644340086
Construction
Type & style
- Home type: SingleFamily
- Architectural style: Bungalow
- Property subtype: Single Family Residence
Materials
- Vinyl Siding
- Foundation: Concrete Block
- Roof: Asphalt Shingle
Utilities & green energy
- Sewer: Sewer
Community & HOA
Community
- Security: Carbon Monoxide Detector(s), Smoke Detector(s)
Location
- Region: Welland
Financial & listing details
- Annual tax amount: C$2,734
- Date on market: 6/16/2026
Price history
Price history is unavailable.
Public tax history
Tax history is unavailable.
Climate risks
Neighborhood: L3C
Nearby schools
GreatSchools rating
- 4/10Harry F Abate Elementary SchoolGrades: 2-6Distance: 14.3 mi
- 3/10Gaskill Preparatory SchoolGrades: 7-8Distance: 15 mi
- 3/10Niagara Falls High SchoolGrades: 9-12Distance: 15.9 mi
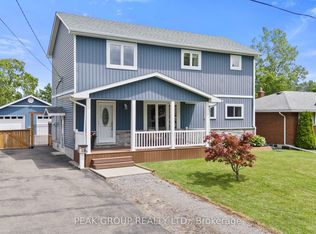
- C$774,9884 bd4 ba-- sqft19 Bosnich Ave, Welland, ON L3C2W6For Sale
- C$---- bd-- ba-- sqft415 Riverside Dr, Welland, ON L3C5E8Off Market
- C$--4 bd2 ba1.9k sqft246 Martin St, Welland, ON L3C7L5Off Market
- C$---- bd-- ba-- sqft562 Broadway, Welland, ON L3C5M5Off Market
- C$499,9003 bd2 ba-- sqft220 Cutress Ave, Welland, ON L3C2S8For Sale
- C$319,0002 bd1 ba-- sqft506 Broadway, Welland, ON L3C5M4For Sale
- C$2,4753 bd1 ba-- sqft47 Marshall Ave, Welland, ON L3C2N1For Rent
- C$1,4952 bd1 ba-- sqft55 Marshall Ave, Welland, ON L3C2N1For Rent
Similar homes
- C$499,9003 bd2 ba-- sqft220 Cutress Ave, Welland, ON L3C 2S8For Sale
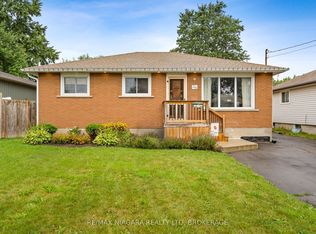 MLS ID #X13657550, RE/MAX NIAGARA REALTY LTD, BROKERAGE. TRREB
 - C$475,0002 bd1 ba-- sqft63 Wilton Ave, Welland, ON L3C 1Z8For Sale
 MLS ID #X13464208, RE/MAX NIAGARA REALTY LTD, BROKERAGE. TRREB
 - C$539,9003 bd2 ba-- sqft70 Riverside Dr, Welland, ON L3C 5E2For Sale
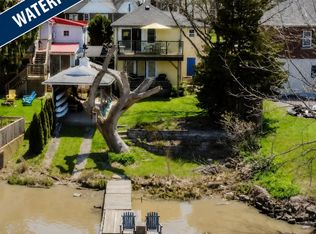 MLS ID #X13689316, RE/MAX NIAGARA REALTY LTD, BROKERAGE. TRREB
 - C$450,0003 bd2 ba-- sqft93 1st St, Welland, ON L3B 4R8For Sale
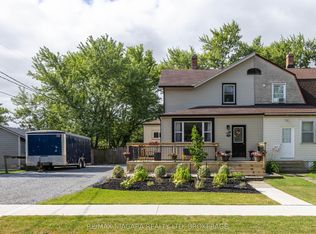 MLS ID #X13601512, RE/MAX NIAGARA REALTY LTD, BROKERAGE. TRREB
 - C$484,5004 bd2 ba-- sqft291 Alberta St, Welland, ON L3B 2W1For SaleMLS ID #X13621068, RE/MAX GARDEN CITY REALTY INC, BROKERAGE. TRREB
- C$499,9005 bd2 ba-- sqft163 Rice Rd W, Welland, ON L3C 2V7For SaleMLS ID #X13616224, RE/MAX NIAGARA REALTY LTD, BROKERAGE. TRREB
- C$459,9004 bd2 ba-- sqft84 State St, Welland, ON L3B 4K5For SaleMLS ID #X13412016, ROYAL LEPAGE NRC REALTY. TRREB
- C$569,9004 bd2 ba-- sqft14 Gram Ave, Welland, ON L3C 1H3For SaleMLS ID #X13705266, REVEL Realty Inc., Brokerage. TRREB
- C$349,9002 bd1 ba-- sqft4 Clifford Ave, Welland, ON L3C 2G1For SaleMLS ID #X13525352, A.G. ROBINS & COMPANY LTD, BROKERAGE. TRREB
- C$419,9002 bd1 ba-- sqft42 McCormick St, Welland, ON L3C 4L9For SaleMLS ID #X13467790, RE/MAX NIAGARA REALTY LTD, BROKERAGE. TRREB
- C$540,0003 bd2 ba-- sqft66 Watt Ave, Welland, ON L3B 1J3For SaleMLS ID #X13545784, BOULEVARD HOMES REAL ESTATE LIMITED. TRREB
- C$499,9004 bd2 ba-- sqft401 Fielden Ave, Pt Colborne, ON L3K 4T9For SaleMLS ID #X13432838, RE/MAX NIAGARA REALTY LTD, BROKERAGE. TRREB
- C$550,0003 bd2 ba-- sqft270 McAlpine Ave S, Welland, ON L3B 1T9For SaleMLS ID #X13410098, RE/MAX NIAGARA REALTY LTD, BROKERAGE. TRREB
- C$599,0004 bd2 ba-- sqft57 Dexter Dr, Welland, ON L3C 4B7For SaleMLS ID #X13642268, THE CANADIAN HOME REALTY INC.. TRREB
- C$389,9003 bd1 ba-- sqft313 Burgar St, Welland, ON L3B 2T5For SaleMLS ID #X13134728, ROYAL LEPAGE NRC REALTY. TRREB
- C$399,9004 bd1 ba-- sqft35 Deere St, Welland, ON L3B 2L7For SaleMLS ID #X13099480, RE/MAX NIAGARA REALTY LTD, BROKERAGE. TRREB
- C$499,0003 bd2 ba-- sqft7 S Crescent St, Pt Colborne, ON L3K 1R1For SaleMLS ID #X13223730, RE/MAX NIAGARA REALTY LTD, BROKERAGE. TRREB
- C$579,0003 bd2 ba-- sqft25 Rice Rd, Welland, ON L3C 2V4For SaleMLS ID #X13595386, RE/MAX NIAGARA REALTY LTD, BROKERAGE. TRREB
- C$649,9004 bd3 ba-- sqft89 Endicott Ter, Welland, ON L3C 5S3For SaleMLS ID #X13012810, RE/MAX NIAGARA REALTY LTD, BROKERAGE. TRREB
- C$497,5001 bd2 ba-- sqft1 Linden Ave, Pelham, ON L0S 1E3For SaleMLS ID #X13609334, RE/MAX NIAGARA REALTY LTD, BROKERAGE. TRREB
