Set in a quiet, established Port Colborne neighbourhood, this charming home is conveniently close to schools, parks, shopping, transit and daily amenities. Enjoy quick access to the picturesque Welland Canal, the charm of downtown Port Colborne, and the beautiful shores of Lake Erie. Stylish and well maintained, this home offers a flexible floor plan with room for expansion, a separate basement access to an additional large bedroom, a fully fenced yard and a large shed for storage. Aptly located on Christmas Street, this home is a gift! Historic architectural elements offer a nod to an era past, while modern updates give the home a comfortable feel. An unfinished attic is accessed by a main floor stairwell, and offers an opportunity for additional finished square footage for your design plan. An ideal fit for first time buyers, retirees or as an investment.
For sale
C$339,000
65 Christmas St, Pt Colborne, ON L3K 1M4
3beds
1baths
Single Family Residence
Built in ----
4,200 Square Feet Lot
$-- Zestimate®
C$--/sqft
C$-- HOA
What's special
Stylish and well maintainedFlexible floor planFully fenced yardLarge shed for storageHistoric architectural elementsModern updates
- 3 days |
- 15 |
- 0 |
Zillow last checked:
Listing updated:
Listed by:
BOSLEY REAL ESTATE LTD.,
Source: TRREB,MLS®#: X13697904 Originating MLS®#: Niagara Association of REALTORS
Originating MLS®#: Niagara Association of REALTORSFacts & features
Interior
Bedrooms & bathrooms
- Bedrooms: 3
- Bathrooms: 1
Bedroom
- Level: Ground
- Dimensions: 2.69 x 2.57
Bedroom 2
- Level: Basement
- Dimensions: 5.59 x 2.74
Bathroom
- Level: Ground
- Dimensions: 2.57 x 1.52
Other
- Level: Third
- Dimensions: 8.05 x 5.61
Other
- Level: Basement
- Dimensions: 3.45 x 2.95
Den
- Level: Ground
- Dimensions: 2.87 x 2.57
Dining room
- Level: Ground
- Dimensions: 3.51 x 3.2
Foyer
- Level: Ground
- Dimensions: 4.22 x 2.06
Other
- Level: Basement
- Dimensions: 3.99 x 2.13
Kitchen
- Level: Ground
- Dimensions: 3.35 x 2.92
Living room
- Level: Ground
- Dimensions: 3.48 x 3.2
Recreation
- Level: Basement
- Dimensions: 3.66 x 2.82
Heating
- Forced Air, Gas
Cooling
- Central Air
Features
- Primary Bedroom - Main Floor, Storage
- Basement: Full,Partially Finished,Walk-Up Access
- Has fireplace: No
Interior area
- Living area range: 700-1100 null
Video & virtual tour
Property
Parking
- Total spaces: 4
Features
- Has private pool: Yes
- Pool features: Above Ground
Lot
- Size: 4,200 Square Feet
- Features: Arts Centre, Beach, Fenced Yard, Public Transit, School, School Bus Route
Details
- Additional structures: Shed
- Parcel number: 641530036
Construction
Type & style
- Home type: SingleFamily
- Architectural style: Bungalow
- Property subtype: Single Family Residence
Materials
- Vinyl Siding
- Foundation: Concrete
- Roof: Asphalt Shingle
Utilities & green energy
- Sewer: Sewer
Community & HOA
Location
- Region: Pt Colborne
Financial & listing details
- Annual tax amount: C$2,673
- Date on market: 8/20/2026
Price history
Price history is unavailable.
Public tax history
Tax history is unavailable.
Climate risks
Neighborhood: L3K
Nearby schools
GreatSchools rating
- 8/10Kaegebein SchoolGrades: 1-5Distance: 16 mi
- 2/10Dr Antonia Pantoja Community School Of Academic ExGrades: PK-8Distance: 17.3 mi
- 1/10Riverside Academy High SchoolGrades: 9-12Distance: 17.2 mi
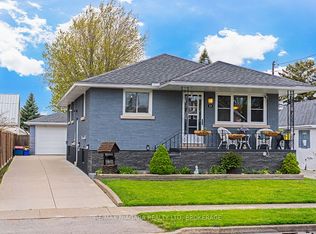
- C$535,0003 bd2 ba-- sqft64 Christmas St, Pt Colborne, ON L3K1M5For Sale
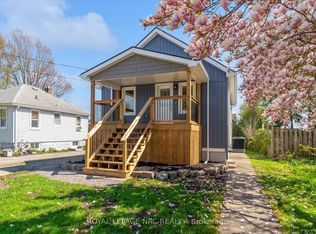
- C$459,8503 bd2 ba-- sqft81 Christmas St, Pt Colborne, ON L3K1M4For Sale
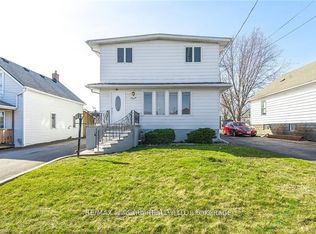
- C$475,0004 bd2 ba-- sqft120 Elizabeth St, Pt Colborne, ON L3K2B9For Sale
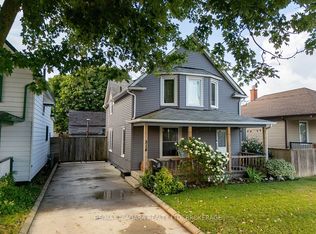
- C$345,0003 bd1 ba-- sqft314 Bell St, Pt Colborne, ON L3K1J6For Sale
- C$469,9003 bd2 ba-- sqft76 Johnston St, Pt Colborne, ON L3K1G7For Sale
- C$399,0006 bd3 ba-- sqft48 Johnston St, Pt Colborne, ON L3K1G6For Sale
- C$---- bd-- ba-- sqft62 Johnston St, Pt Colborne, ON L3K1G7Off Market
- C$399,9003 bd2 ba-- sqft267 Killaly St E, Pt Colborne, ON L3K1P2For Sale
Similar homes
- C$345,0003 bd1 ba-- sqft314 Bell St, Pt Colborne, ON L3K 1J6For SaleMLS ID #X13658834, RE/MAX NIAGARA REALTY LTD, BROKERAGE. TRREB
- C$469,9003 bd2 ba-- sqft76 Johnston St, Pt Colborne, ON L3K 1G7For Sale
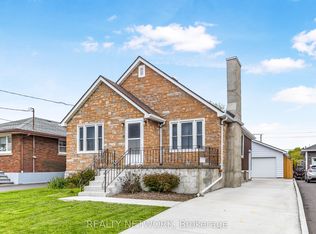 MLS ID #X13660722, REALTY NETWORK: 100 INC.. TRREB
 - C$315,0002 bd1 ba-- sqft154 Fares St, Pt Colborne, ON L3K 1W2For Sale
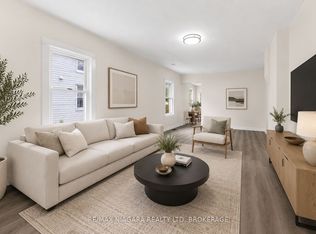 MLS ID #X13579774, RE/MAX NIAGARA REALTY LTD, BROKERAGE. TRREB
 - C$369,0004 bd2 ba-- sqft160 Fares St, Pt Colborne, ON L3K 1W2For Sale
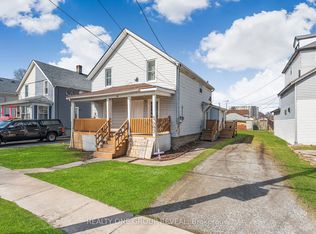 MLS ID #X13482988, REALTY ONE GROUP REVEAL. TRREB
 - C$419,9003 bd1 ba-- sqft85 Main St W, Pt Colborne, ON L3K 3V1For SaleMLS ID #X13650504, RE/MAX NIAGARA REALTY LTD, BROKERAGE. TRREB
- C$499,0003 bd2 ba-- sqft7 S Crescent St, Pt Colborne, ON L3K 1R1For SaleMLS ID #X13223730, RE/MAX NIAGARA REALTY LTD, BROKERAGE. TRREB
- C$449,9003 bd1 ba-- sqft67 Wallace Ave, Pt Colborne, ON L3K 3X5For SaleMLS ID #X13681498, ROYAL LEPAGE NRC REALTY. TRREB
- C$339,9003 bd1 ba-- sqft19 Santone Ave, Welland, ON L3C 2J5For SaleMLS ID #X13439906, Century 21 Heritage House LTD. TRREB
- C$475,0004 bd2 ba-- sqft34 Humboldt Pkwy, Pt Colborne, ON L3K 2H2For SaleMLS ID #X13156704, Century 21 Heritage House Ltd Brokerage. TRREB
- C$499,9004 bd2 ba-- sqft401 Fielden Ave, Pt Colborne, ON L3K 4T9For SaleMLS ID #X13432838, RE/MAX NIAGARA REALTY LTD, BROKERAGE. TRREB
- C$349,9002 bd1 ba-- sqft4 Clifford Ave, Welland, ON L3C 2G1For SaleMLS ID #X13525352, A.G. ROBINS & COMPANY LTD, BROKERAGE. TRREB
- C$424,9002 bd1 ba-- sqft63 Oakwood St, Pt Colborne, ON L3K 5G1For SaleMLS ID #X13531616, ROYAL LEPAGE NRC REALTY. TRREB
- C$335,9002 bd1 ba-- sqft144 McAlpine Ave S, Welland, ON L3B 1T6For SaleMLS ID #X13259458, ROYAL LEPAGE NRC REALTY. TRREB
- C$469,9004 bd2 ba-- sqft4 Saturn Rd, Pt Colborne, ON L3K 6B2For SaleMLS ID #X13651434, ROYAL LEPAGE NRC REALTY. TRREB
- C$499,9003 bd2 ba-- sqft9 Beech St, Pt Colborne, ON L3K 3N7For SaleMLS ID #X12870192, RE/MAX NIAGARA REALTY LTD, BROKERAGE. TRREB
- C$425,0002 bd1 ba-- sqft656 Steele St, Pt Colborne, ON L3K 4Y9For SaleMLS ID #X13098282, RE/MAX NIAGARA REALTY LTD, BROKERAGE. TRREB
- C$329,9002 bd1 ba-- sqft42 Douglas St, Fort Erie, ON L2A 3W5For SaleMLS ID #X13681616, RE/MAX NIAGARA REALTY LTD, BROKERAGE. TRREB
- C$329,0003 bd1 ba-- sqft105 Ormond St N, Thorold, ON L2V 1Z3For SaleMLS ID #X13619048, HARVEY KALLES REAL ESTATE LTD.. TRREB
- C$349,9002 bd1 ba-- sqft2964 Hyman Ave, Fort Erie, ON L0S 1N0For SaleMLS ID #X13597150, ROYAL LEPAGE NRC REALTY. TRREB
- C$379,9993 bd1 ba-- sqft107 Dover Rd, Welland, ON L3B 2V1For SaleMLS ID #X13108676, HOMELIFE/MIRACLE REALTY LTD. TRREB
