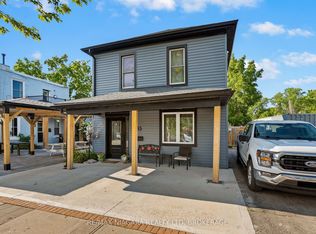
Sitting under the shade of a beautiful tree, 314 Bell Street is a 1,320 sq. ft., 3 to 4 bedroom home with a large, covered porch The main floor has a bright kitchen with lots of cupboards, a living room with a warm wood ceiling and a classic staircase leading to the upstairs.A separate room off the living room can be used as a dining room, 4th bedroom, or home office.At the back of the home, there is a mudroom with access to the backyard and a laundry/utility room.A concrete driveway has gated access to the fenced backyard, where you'll find a patio with natural gas bbq hook up and a detached workshop with loft.Located in an established neighbourhood, 314 Bell Street is close to local schools, parks and everyday amenities. The Friendship Trail is just around the corner, offering a scenic route for walking and cycling, with connections leading into downtown Port Colborne and along the waterfront. Shops, restaurants, community events and the historic West Street district are all within easy reach.Quick possession is available.
For sale
C$345,000
314 Bell St, Pt Colborne, ON L3K 1J6
3beds
1baths
Single Family Residence
Built in ----
4,200 Square Feet Lot
$-- Zestimate®
C$--/sqft
C$-- HOA
What's special
Large covered porchFenced backyardDetached workshop with loft
- 8 days |
- 31 |
- 0 |
Zillow last checked:
Listing updated:
Listed by:
RE/MAX NIAGARA REALTY LTD, BROKERAGE
Source: TRREB,MLS®#: X13658834 Originating MLS®#: Niagara Association of REALTORS
Originating MLS®#: Niagara Association of REALTORSFacts & features
Interior
Bedrooms & bathrooms
- Bedrooms: 3
- Bathrooms: 1
Primary bedroom
- Level: Second
- Dimensions: 5.47 x 3.77
Bedroom 2
- Level: Second
- Dimensions: 3.45 x 2.83
Bedroom 3
- Level: Second
- Dimensions: 2.83 x 3.94
Bathroom
- Level: Second
Dining room
- Level: Main
- Dimensions: 2.73 x 3.94
Foyer
- Level: Main
- Dimensions: 2.3 x 4.27
Kitchen
- Level: Main
- Dimensions: 3.55 x 3.94
Living room
- Level: Main
- Dimensions: 3.95 x 4.27
Mud room
- Level: Main
- Dimensions: 1.51 x 2.21
Utility room
- Level: Main
- Dimensions: 2.64 x 2.21
Heating
- Water, Gas
Cooling
- Window Unit(s)
Features
- None
- Basement: Crawl Space
- Has fireplace: No
Interior area
- Living area range: 1100-1500 null
Video & virtual tour
Property
Parking
- Total spaces: 3
- Parking features: Private
Features
- Stories: 2
- Patio & porch: Porch, Patio
- Pool features: None
Lot
- Size: 4,200 Square Feet
Details
- Additional structures: Workshop
- Parcel number: 641540171
Construction
Type & style
- Home type: SingleFamily
- Property subtype: Single Family Residence
Materials
- Vinyl Siding
- Foundation: Concrete Block
- Roof: Asphalt Shingle
Utilities & green energy
- Sewer: Sewer
Community & HOA
Location
- Region: Pt Colborne
Financial & listing details
- Annual tax amount: C$3,222
- Date on market: 8/10/2026
Price history
Price history is unavailable.
Public tax history
Tax history is unavailable.
Climate risks
Neighborhood: L3K
Nearby schools
GreatSchools rating
- 8/10Kaegebein SchoolGrades: 1-5Distance: 16.1 mi
- 2/10Dr Antonia Pantoja Community School Of Academic ExGrades: PK-8Distance: 17.3 mi
- 1/10Riverside Academy High SchoolGrades: 9-12Distance: 17.3 mi
- C$395,0003 bd2 ba-- sqft41 Cross St, Pt Colborne, ON L3K1K8For Sale

- C$399,0006 bd3 ba-- sqft48 Johnston St, Pt Colborne, ON L3K1G6For Sale
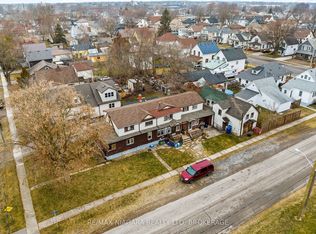
- C$---- bd-- ba-- sqft62 Johnston St, Pt Colborne, ON L3K1G7Off Market
- C$469,9003 bd2 ba-- sqft76 Johnston St, Pt Colborne, ON L3K1G7For Sale
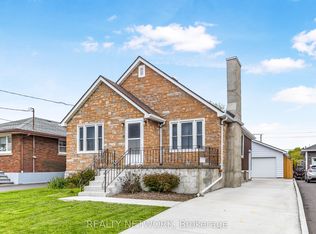
- C$535,0003 bd2 ba-- sqft64 Christmas St, Pt Colborne, ON L3K1M5For Sale
- C$459,8503 bd2 ba-- sqft81 Christmas St, Pt Colborne, ON L3K1M4For Sale
- C$475,0004 bd2 ba-- sqft120 Elizabeth St, Pt Colborne, ON L3K2B9For Sale
- C$399,9003 bd2 ba-- sqft267 Killaly St E, Pt Colborne, ON L3K1P2For Sale
Similar homes
- C$360,0004 bd2 ba-- sqft166 Mitchell St, Pt Colborne, ON L3K 1Y1For Sale
 MLS ID #X13061284, ROYAL LEPAGE NRC REALTY. TRREB
 - C$375,0003 bd1 ba-- sqft592 Fielden Ave, Pt Colborne, ON L3K 4V4For Sale
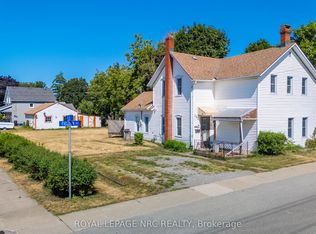 MLS ID #X13618846, ROYAL LEPAGE NRC REALTY. TRREB
 - C$315,0002 bd1 ba-- sqft154 Fares St, Pt Colborne, ON L3K 1W2For Sale
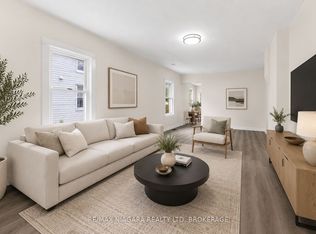 MLS ID #X13579774, RE/MAX NIAGARA REALTY LTD, BROKERAGE. TRREB
 - C$419,9003 bd1 ba-- sqft85 Main St W, Pt Colborne, ON L3K 3V1For Sale
 MLS ID #X13650504, RE/MAX NIAGARA REALTY LTD, BROKERAGE. TRREB
 - C$369,0004 bd2 ba-- sqft160 Fares St, Pt Colborne, ON L3K 1W2For SaleMLS ID #X13482988, REALTY ONE GROUP REVEAL. TRREB
- C$495,0003 bd2 ba-- sqft167 Wellington St, Pt Colborne, ON L3K 2K1For SaleMLS ID #X13626316, RE/MAX NIAGARA REALTY LTD, BROKERAGE. TRREB
- C$499,0003 bd2 ba-- sqft7 S Crescent St, Pt Colborne, ON L3K 1R1For SaleMLS ID #X13223730, RE/MAX NIAGARA REALTY LTD, BROKERAGE. TRREB
- C$475,0004 bd2 ba-- sqft34 Humboldt Pkwy, Pt Colborne, ON L3K 2H2For SaleMLS ID #X13156704, Century 21 Heritage House Ltd Brokerage. TRREB
- C$339,9003 bd1 ba-- sqft19 Santone Ave, Welland, ON L3C 2J5For SaleMLS ID #X13439906, Century 21 Heritage House LTD. TRREB
- C$349,9002 bd1 ba-- sqft4 Clifford Ave, Welland, ON L3C 2G1For SaleMLS ID #X13525352, A.G. ROBINS & COMPANY LTD, BROKERAGE. TRREB
- C$499,9004 bd2 ba-- sqft401 Fielden Ave, Pt Colborne, ON L3K 4T9For SaleMLS ID #X13432838, RE/MAX NIAGARA REALTY LTD, BROKERAGE. TRREB
- C$324,9003 bd1 ba-- sqft48 Empire St, Welland, ON L3B 2L4For SaleMLS ID #X13501354, COLDWELL BANKER ADVANTAGE REAL ESTATE INC, BROKERAGE. TRREB
- C$424,9002 bd1 ba-- sqft63 Oakwood St, Pt Colborne, ON L3K 5G1For SaleMLS ID #X13531616, ROYAL LEPAGE NRC REALTY. TRREB
- C$379,9993 bd1 ba-- sqft107 Dover Rd, Welland, ON L3B 2V1For SaleMLS ID #X13108676, HOMELIFE/MIRACLE REALTY LTD. TRREB
- C$319,9004 bd3 ba-- sqft208 Hellems Ave, Welland, ON L3B 3B7For SaleMLS ID #X13174042, RE/MAX NIAGARA REALTY LTD, BROKERAGE. TRREB
- C$499,9003 bd2 ba-- sqft9 Beech St, Pt Colborne, ON L3K 3N7For SaleMLS ID #X12870192, RE/MAX NIAGARA REALTY LTD, BROKERAGE. TRREB
- C$425,0002 bd1 ba-- sqft656 Steele St, Pt Colborne, ON L3K 4Y9For SaleMLS ID #X13098282, RE/MAX NIAGARA REALTY LTD, BROKERAGE. TRREB
- C$335,9002 bd1 ba-- sqft144 McAlpine Ave S, Welland, ON L3B 1T6For SaleMLS ID #X13259458, ROYAL LEPAGE NRC REALTY. TRREB
- C$424,9004 bd2 ba-- sqft78 York St, Welland, ON L3B 4A9For SaleMLS ID #X13659992, ROYAL LEPAGE NRC REALTY. TRREB
- C$499,9993 bd2 ba-- sqft888 Steele St, Pt Colborne, ON L3K 4Z6For SaleMLS ID #X13242656, ROYAL LEPAGE NRC REALTY. TRREB
