Welcome to a home where kids can ride their bikes down the street, summer road hockey still feels possible, and both St. Patrick's and Steele Street schools are just a short walk away. Tucked into one of Port Colborne's most family-friendly neighbourhoods, this solid 3-bedroom, 2-bath raised bungalow offers space, value, and the chance to make it your own. Inside, the bright main floor features a spacious living room with a large picture window, original hardwood floors, an eat-in kitchen with great redesign potential, an updated main bathroom, and three well-sized bedrooms. Downstairs, the finished lower level adds a cozy rec room with gas stove, second bathroom, laundry, and storage space. The attached garage has been converted into a great hobby space or "man cave," with the option to return it to garage use if desired. Outside, enjoy plenty of parking, a private backyard with mature trees, and a quiet setting close to parks, Lake Erie, walking trails, and Port Colborne's waterfront charm. A wonderful opportunity for first-time buyers, investors, or anyone ready to create their next chapter in a loved neighbourhood.
For sale
C$499,000
7 S Crescent St, Pt Colborne, ON L3K 1R1
3beds
2baths
Single Family Residence
Built in ----
6,787 Square Feet Lot
$-- Zestimate®
C$--/sqft
C$-- HOA
What's special
Bright main floorOriginal hardwood floorsUpdated main bathroomThree well-sized bedroomsPlenty of parking
- 82 days |
- 4 |
- 0 |
Zillow last checked:
Listing updated:
Listed by:
RE/MAX NIAGARA REALTY LTD, BROKERAGE
Source: TRREB,MLS®#: X13223730 Originating MLS®#: Niagara Association of REALTORS
Originating MLS®#: Niagara Association of REALTORSFacts & features
Interior
Bedrooms & bathrooms
- Bedrooms: 3
- Bathrooms: 2
Primary bedroom
- Level: Main
- Dimensions: 3.65 x 3.19
Bedroom 2
- Level: Main
- Dimensions: 3.44 x 2.9
Bedroom 3
- Level: Main
- Dimensions: 3.09 x 2.91
Bathroom
- Level: Main
- Dimensions: 3.19 x 1.72
Bathroom
- Level: Lower
- Dimensions: 1.54 x 1.4
Kitchen
- Level: Main
- Dimensions: 5.37 x 3.19
Laundry
- Level: Lower
- Dimensions: 5.81 x 3.19
Living room
- Level: Main
- Dimensions: 5.9 x 4
Other
- Level: Lower
- Dimensions: 7.07 x 4
Recreation
- Level: Lower
- Dimensions: 5.24 x 3.44
Utility room
- Level: Lower
- Dimensions: 7.13 x 3.46
Heating
- Forced Air, Gas
Cooling
- Central Air
Features
- In-Law Capability, Primary Bedroom - Main Floor, Storage
- Flooring: Carpet Free
- Basement: Full,Partially Finished
- Has fireplace: Yes
- Fireplace features: Natural Gas
Interior area
- Living area range: 700-1100 null
Property
Parking
- Total spaces: 2
- Parking features: Private Double
- Has garage: Yes
Features
- Pool features: None
Lot
- Size: 6,787 Square Feet
- Features: Beach, Cul de Sac/Dead End, Golf, Park, Library, Place Of Worship
Details
- Additional structures: Garden Shed
- Parcel number: 641590096
Construction
Type & style
- Home type: SingleFamily
- Architectural style: Bungalow-Raised
- Property subtype: Single Family Residence
Materials
- Brick
- Foundation: Block
- Roof: Asphalt Shingle
Utilities & green energy
- Sewer: Sewer
Community & HOA
Location
- Region: Pt Colborne
Financial & listing details
- Annual tax amount: C$3,931
- Date on market: 6/1/2026
Price history
Price history is unavailable.
Public tax history
Tax history is unavailable.
Climate risks
Neighborhood: L3K
Nearby schools
GreatSchools rating
- 8/10Kaegebein SchoolGrades: 1-5Distance: 16.1 mi
- 2/10Dr Antonia Pantoja Community School Of Academic ExGrades: PK-8Distance: 17.5 mi
- 1/10Riverside Academy High SchoolGrades: 9-12Distance: 17.4 mi
- C$--2 bd1 ba-- sqft138 Humboldt Pkwy, Pt Colborne, ON L3K2H4Off Market
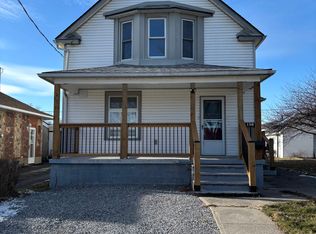
- C$299,9003 bd1 ba-- sqft151 Humboldt Pkwy, Pt Colborne, ON L3K2H3For Sale

- C$519,9003 bd2 ba-- sqft90 John St, Pt Colborne, ON L3K1R2For Sale

- C$495,0003 bd2 ba-- sqft167 Wellington St, Pt Colborne, ON L3K2K1For Sale

- C$399,9003 bd1 ba-- sqft117 Humboldt Pkwy, Pt Colborne, ON L3K2H3For Sale
- C$549,0004 bd2 ba-- sqft230 Wellington St, Pt Colborne, ON L3K2K2For Sale
- C$499,0004 bd2 ba1.2k sqft96 Clarke St, Pt Colborne, ON L3K2G3For Sale
- C$--1 bd1 ba600 sqft268 Humboldt Pkwy, Pt Colborne, ON L3K2H8Off Market
Similar homes
- C$549,0004 bd2 ba-- sqft230 Wellington St, Pt Colborne, ON L3K 2K2For Sale
 MLS ID #X13649276, RE/MAX NIAGARA REALTY LTD, BROKERAGE. TRREB
 - C$499,9004 bd2 ba-- sqft401 Fielden Ave, Pt Colborne, ON L3K 4T9For Sale
 MLS ID #X13432838, RE/MAX NIAGARA REALTY LTD, BROKERAGE. TRREB
 - C$475,0004 bd2 ba-- sqft34 Humboldt Pkwy, Pt Colborne, ON L3K 2H2For Sale
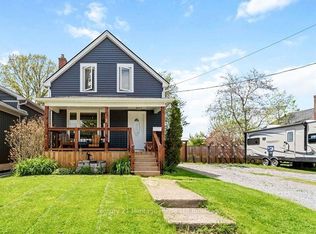 MLS ID #X13156704, Century 21 Heritage House Ltd Brokerage. TRREB
 - C$339,0003 bd1 ba-- sqft65 Christmas St, Pt Colborne, ON L3K 1M4For Sale
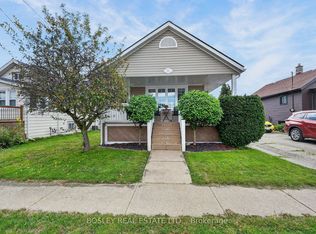 MLS ID #X13697904, BOSLEY REAL ESTATE LTD.,. TRREB
 - C$550,0003 bd2 ba-- sqft419 Steele St, Pt Colborne, ON L3K 4Y1For SaleMLS ID #X13589084, RE/MAX NIAGARA REALTY LTD, BROKERAGE. TRREB
- C$549,0003 bd1 ba-- sqft51 Union St, Pt Colborne, ON L3K 3P5For SaleMLS ID #X13487434, NEST SEEKERS INTERNATIONAL REAL ESTATE. TRREB
- C$419,9003 bd1 ba-- sqft85 Main St W, Pt Colborne, ON L3K 3V1For SaleMLS ID #X13650504, RE/MAX NIAGARA REALTY LTD, BROKERAGE. TRREB
- C$599,9993 bd2 ba-- sqft11284 Golf Course Rd, Wainfleet, ON L3K 5V4For SaleMLS ID #X13696328, ROYAL LEPAGE NRC REALTY. TRREB
- C$499,9003 bd2 ba-- sqft220 Cutress Ave, Welland, ON L3C 2S8For SaleMLS ID #X13657550, RE/MAX NIAGARA REALTY LTD, BROKERAGE. TRREB
- C$499,9993 bd2 ba-- sqft69 Smith St, Welland, ON L3C 4H5For SaleMLS ID #X13498628, RE/MAX REAL ESTATE CENTRE INC.. TRREB
- C$499,9005 bd2 ba-- sqft163 Rice Rd W, Welland, ON L3C 2V7For SaleMLS ID #X13616224, RE/MAX NIAGARA REALTY LTD, BROKERAGE. TRREB
- C$474,9003 bd2 ba-- sqft3902 Rebstock Rd, Fort Erie, ON L0S 1N0For SaleMLS ID #X13665172, ROYAL LEPAGE NRC REALTY. TRREB
- C$484,5004 bd2 ba-- sqft291 Alberta St, Welland, ON L3B 2W1For SaleMLS ID #X13621068, RE/MAX GARDEN CITY REALTY INC, BROKERAGE. TRREB
- C$699,9004 bd3 ba-- sqft17 Walnut St, Pt Colborne, ON L3K 2T7For SaleMLS ID #X13700722, RE/MAX NIAGARA REALTY LTD, BROKERAGE. TRREB
- C$424,9002 bd1 ba-- sqft63 Oakwood St, Pt Colborne, ON L3K 5G1For SaleMLS ID #X13531616, ROYAL LEPAGE NRC REALTY. TRREB
- C$540,0003 bd2 ba-- sqft66 Watt Ave, Welland, ON L3B 1J3For SaleMLS ID #X13545784, BOULEVARD HOMES REAL ESTATE LIMITED. TRREB
- C$369,0004 bd2 ba-- sqft160 Fares St, Pt Colborne, ON L3K 1W2For SaleMLS ID #X13482988, REALTY ONE GROUP REVEAL. TRREB
- C$629,9004 bd2 ba-- sqft214 Kent St, Pt Colborne, ON L3K 3A1For SaleMLS ID #X13672276, RE/MAX NIAGARA REALTY LTD, BROKERAGE. TRREB
- C$575,0006 bd4 ba-- sqft151 Saint George St, Welland, ON L3C 5N9For SaleMLS ID #X13657898, RE/MAX GARDEN CITY REALTY INC, BROKERAGE. TRREB
- C$475,0002 bd1 ba-- sqft809 Broadway, Welland, ON L3C 5M9For SaleMLS ID #X13448678, RE/MAX NIAGARA REALTY LTD, BROKERAGE. TRREB
