BRICK BUNGALOW WITH DOUBLE GARAGE: Welcome to this well-maintained brick bungalow in one of Port Colborne's most convenient family-friendly neighbourhoods. Set on a beautifully treed 61 x 128-foot corner lot, this home offers the perfect blend of comfort, functionality, and future potential. With an attached double garage, manageable backyard, and walking distance to both public elementary and high schools, this is a property designed for everyday ease. Inside, you'll find approximately 1,215 sq. ft. on the main level, plus an additional 1,149 sq. ft. downstairs, offering over 2,300 sq. ft. of finished living space in total. The bright main floor features 3 bedrooms, 2 bathrooms, and a cozy sunroom with eastern exposure - the perfect spot to enjoy your morning coffee. The functional layout provides comfortable living spaces for families, downsizers, or multi-generational living. The full basement offers incredible flexibility with potential for an in-law suite, making this home ideal for extended family or future lifestyle needs. Outside, enjoy coffee on the covered front porch, quiet evenings on the private back patio, and the convenience of parking for four vehicles with a wide private driveway and attached double garage. Located just steps from McKay Public School, Port High, parks, the library, and downtown Port Colborne, you're close to everything that makes this neighbourhood so loved, including local shops, the marina, golf, and Nickel Beach. If you've been looking for a well-kept bungalow with space, flexibility, and a truly convenient Port Colborne location, 419 Steele Street is one to see.
For sale
C$550,000
419 Steele St, Pt Colborne, ON L3K 4Y1
3beds
2baths
Single Family Residence
Built in ----
7,912 Square Feet Lot
$-- Zestimate®
C$--/sqft
C$-- HOA
What's special
Brick bungalowDouble garageAttached double garageManageable backyardBright main floorFunctional layoutComfortable living spaces
- 33 days |
- 25 |
- 0 |
Zillow last checked:
Listing updated:
Listed by:
RE/MAX NIAGARA REALTY LTD, BROKERAGE
Source: TRREB,MLS®#: X13589084 Originating MLS®#: Niagara Association of REALTORS
Originating MLS®#: Niagara Association of REALTORSFacts & features
Interior
Bedrooms & bathrooms
- Bedrooms: 3
- Bathrooms: 2
Heating
- Water, Other Source
Cooling
- Central Air
Features
- In-Law Capability, Primary Bedroom - Main Floor
- Basement: Full,Finished
- Has fireplace: Yes
Interior area
- Living area range: 1100-1500 null
Video & virtual tour
Property
Parking
- Total spaces: 4
- Parking features: Private Double, Garage Door Opener
- Has garage: Yes
Features
- Pool features: None
Lot
- Size: 7,912 Square Feet
- Features: Cul de Sac/Dead End, Golf, Library, School, Place Of Worship, Rectangular Lot
Details
- Parcel number: 641560011
Construction
Type & style
- Home type: SingleFamily
- Architectural style: Bungalow
- Property subtype: Single Family Residence
Materials
- Brick
- Foundation: Block
- Roof: Asphalt Shingle
Utilities & green energy
- Sewer: Sewer
Community & HOA
Location
- Region: Pt Colborne
Financial & listing details
- Annual tax amount: C$4,358
- Date on market: 7/21/2026
Price history
Price history is unavailable.
Public tax history
Tax history is unavailable.
Climate risks
Neighborhood: L3K
Nearby schools
GreatSchools rating
- 8/10Kaegebein SchoolGrades: 1-5Distance: 17.1 mi
- 2/10Dr Antonia Pantoja Community School Of Academic ExGrades: PK-8Distance: 18.4 mi
- 1/10Riverside Academy High SchoolGrades: 9-12Distance: 18.4 mi
- C$499,9004 bd2 ba-- sqft401 Fielden Ave, Pt Colborne, ON L3K4T9For Sale

- C$89,9002,910 sqft40 Oakwood St, Pt Colborne, ON L3K5E9Lot/Land
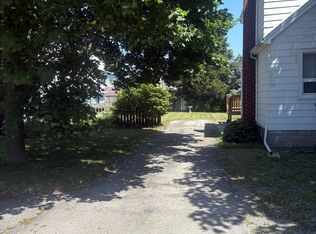
- C$129,9002,994 sqftLOT 114 Oakwood St, Pt Colborne, ON L3K5E9Lot/Land
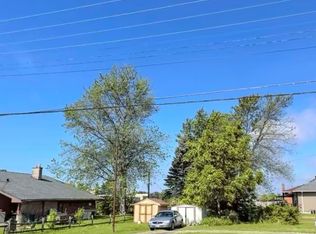
- C$129,9002,994 sqftLOT 113 Oakwood St, Pt Colborne, ON L3K5E9Lot/Land
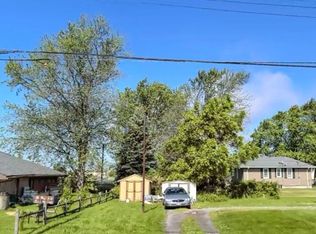
- C$399,0002 bd1 ba-- sqft19 Knoll St, Pt Colborne, ON L3K5A4For Sale
- C$599,9887 bd4 ba-- sqft171 Killaly St W, Pt Colborne, ON L3K3M1For Sale
- C$599,9003 bd3 ba-- sqft82 Maple St, Pt Colborne, ON L3K6G7For Sale
- C$---- bd-- ba-- sqft52 Carter St, Pt Colborne, ON L3K3J6Off Market
Similar homes
- C$549,0004 bd2 ba-- sqft230 Wellington St, Pt Colborne, ON L3K 2K2For Sale
 MLS ID #X13649276, RE/MAX NIAGARA REALTY LTD, BROKERAGE. TRREB
 - C$599,9993 bd2 ba-- sqft11284 Golf Course Rd, Wainfleet, ON L3K 5V4For Sale
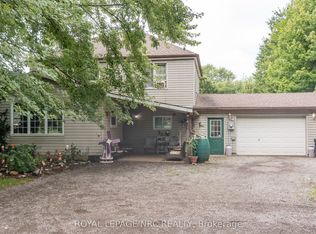 MLS ID #X13696328, ROYAL LEPAGE NRC REALTY. TRREB
 - C$519,9003 bd2 ba-- sqft90 John St, Pt Colborne, ON L3K 1R2For Sale
 MLS ID #X13481530, RE/MAX NIAGARA REALTY LTD, BROKERAGE. TRREB
 - C$499,9003 bd2 ba-- sqft9 Beech St, Pt Colborne, ON L3K 3N7For Sale
 MLS ID #X12870192, RE/MAX NIAGARA REALTY LTD, BROKERAGE. TRREB
 - C$449,9003 bd1 ba-- sqft67 Wallace Ave, Pt Colborne, ON L3K 3X5For SaleMLS ID #X13681498, ROYAL LEPAGE NRC REALTY. TRREB
- C$495,0003 bd2 ba-- sqft167 Wellington St, Pt Colborne, ON L3K 2K1For SaleMLS ID #X13626316, RE/MAX NIAGARA REALTY LTD, BROKERAGE. TRREB
- C$499,0003 bd2 ba-- sqft7 S Crescent St, Pt Colborne, ON L3K 1R1For SaleMLS ID #X13223730, RE/MAX NIAGARA REALTY LTD, BROKERAGE. TRREB
- C$539,9003 bd2 ba-- sqft70 Riverside Dr, Welland, ON L3C 5E2For SaleMLS ID #X13689316, RE/MAX NIAGARA REALTY LTD, BROKERAGE. TRREB
- C$629,9004 bd2 ba-- sqft214 Kent St, Pt Colborne, ON L3K 3A1For SaleMLS ID #X13672276, RE/MAX NIAGARA REALTY LTD, BROKERAGE. TRREB
- C$339,0003 bd1 ba-- sqft65 Christmas St, Pt Colborne, ON L3K 1M4For SaleMLS ID #X13697904, BOSLEY REAL ESTATE LTD.,. TRREB
- C$549,9004 bd2 ba-- sqft74 Westwood Cres, Welland, ON L3C 4R3For SaleMLS ID #X13605970, RE/MAX NIAGARA REALTY LTD, BROKERAGE. TRREB
- C$539,9003 bd2 ba-- sqft545 Belleview Blvd, Fort Erie, ON L0S 1N0For SaleMLS ID #X13642738, ROYAL LEPAGE NRC REALTY. TRREB
- C$419,9003 bd1 ba-- sqft85 Main St W, Pt Colborne, ON L3K 3V1For SaleMLS ID #X13650504, RE/MAX NIAGARA REALTY LTD, BROKERAGE. TRREB
- C$499,9003 bd2 ba-- sqft220 Cutress Ave, Welland, ON L3C 2S8For SaleMLS ID #X13657550, RE/MAX NIAGARA REALTY LTD, BROKERAGE. TRREB
- C$550,0003 bd2 ba-- sqft270 McAlpine Ave S, Welland, ON L3B 1T9For SaleMLS ID #X13410098, RE/MAX NIAGARA REALTY LTD, BROKERAGE. TRREB
- C$795,0004 bd2 ba-- sqft28 Thorncrest Rd, Pt Colborne, ON L3K 5C6For SaleMLS ID #X13625454, RE/MAX NIAGARA REALTY LTD, BROKERAGE. TRREB
- C$549,9004 bd1 ba-- sqft924 Daytona Dr, Fort Erie, ON L2A 4Z8For SaleMLS ID #X13678620, RE/MAX NIAGARA REALTY LTD, BROKERAGE. TRREB
- C$549,9004 bd2 ba-- sqft698 Buffalo Rd, Fort Erie, ON L2A 5T6For SaleMLS ID #X13672092, RE/MAX NIAGARA REALTY LTD, BROKERAGE. TRREB
- C$499,9003 bd3 ba-- sqft5365 Portage Rd, Niagara Falls, ON L2E 6B8For SaleMLS ID #X13094082, QUANTUM TEAM REALTY. TRREB
- C$474,9003 bd2 ba-- sqft3902 Rebstock Rd, Fort Erie, ON L0S 1N0For SaleMLS ID #X13665172, ROYAL LEPAGE NRC REALTY. TRREB
