GREAT NEW PRICE ADJUSTMENT FOR THIS OVERBUILT HIGH-END FINISHES HOME!!!! OVER $130,000 IN RENOVATIONS DONE BY ABSOLUTE PROS!!! Great things truly come in small packages, and this raised bungalow is proof of that! Fully finished and completely renovated, it's the perfect home for anyone seeking low utility bills, high quality, and a hassle-free move-in experience. The house has been meticulously rebuilt from the studs, featuring new insulation throughout, brand-new windows, and updated exterior doors. You'll love the modern kitchen with stunning quartz countertops and new stainless steel appliances. Beautiful 3/4" engineered hardwood floors flow throughout the main level, and the two stylishly redone bathrooms come with chic tile, new vanities, and toilets. The inviting covered front porch enhances the curb appeal, while fresh paint, baseboards, trim, and pot lights brighten every corner. The entire basement is revitalized with new drywall, insulation, trim, and luxury vinyl flooring, plus both exterior doors feature brand-new keypad gripsets for convenience. To top it all off, natural gas has been added along with new ductwork, a furnace, and central air-making this home feel almost brand new! The craftsmanship is exceptional, and a personal walkthrough will truly showcase the quality. With a versatile 2 + 1 bedroom layout, you can generate income from the basement or provide extra space for family. Treat yourself to a beautifully redone home; with its excellent insulation, your bills will stay low, allowing you to enjoy life without the stress of renovations-everything is already done for you!
Under contract
C$459,850
81 Christmas St, Pt Colborne, ON L3K 1M4
3beds
2baths
Single Family Residence
Built in ----
4,200 Square Feet Lot
$-- Zestimate®
C$--/sqft
C$-- HOA
What's special
New insulation throughoutBrand-new windowsUpdated exterior doorsNew stainless steel appliancesInviting covered front porch
- 106 days |
- 9 |
- 0 |
Zillow last checked:
Listing updated:
Listed by:
ROYAL LEPAGE NRC REALTY
Source: TRREB,MLS®#: X13114188 Originating MLS®#: Niagara Association of REALTORS
Originating MLS®#: Niagara Association of REALTORSFacts & features
Interior
Bedrooms & bathrooms
- Bedrooms: 3
- Bathrooms: 2
Bedroom
- Level: Main
- Dimensions: 3.43 x 2.84
Bedroom 2
- Level: Main
- Dimensions: 2.87 x 2.74
Bedroom 3
- Level: Basement
- Dimensions: 3.63 x 3.1
Bathroom
- Level: Main
- Dimensions: 2.31 x 1.75
Bathroom
- Level: Basement
- Dimensions: 6.83 x 1.5
Kitchen
- Level: Main
- Dimensions: 3.99 x 2.44
Laundry
- Level: Basement
- Dimensions: 3.61 x 2.67
Living room
- Level: Main
- Dimensions: 5 x 3.33
Recreation
- Level: Third
- Dimensions: 5.16 x 2.44
Heating
- Forced Air, Gas
Cooling
- Central Air
Appliances
- Included: Instant Hot Water
Features
- In-Law Capability
- Basement: Full,Finished with Walk-Out,Finished
- Has fireplace: No
Interior area
- Living area range: 700-1100 null
Video & virtual tour
Property
Parking
- Total spaces: 3
- Parking features: Private
Features
- Patio & porch: Porch
- Pool features: None
Lot
- Size: 4,200 Square Feet
- Features: School Bus Route, Public Transit
Details
- Parcel number: 641530031
- Other equipment: Sewage Pump
Construction
Type & style
- Home type: SingleFamily
- Architectural style: Bungalow-Raised
- Property subtype: Single Family Residence
Materials
- Vinyl Siding
- Foundation: Poured Concrete
- Roof: Asphalt Shingle
Utilities & green energy
- Sewer: Sewer
Community & HOA
Location
- Region: Pt Colborne
Financial & listing details
- Tax assessed value: C$115,000
- Annual tax amount: C$2,490
- Date on market: 5/12/2026
Price history
Price history is unavailable.
Public tax history
Tax history is unavailable.
Climate risks
Neighborhood: L3K
Nearby schools
GreatSchools rating
- 8/10Kaegebein SchoolGrades: 1-5Distance: 16 mi
- 2/10Dr Antonia Pantoja Community School Of Academic ExGrades: PK-8Distance: 17.2 mi
- 1/10Riverside Academy High SchoolGrades: 9-12Distance: 17.2 mi
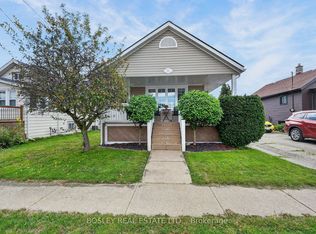
- C$339,0003 bd1 ba-- sqft65 Christmas St, Pt Colborne, ON L3K1M4For Sale
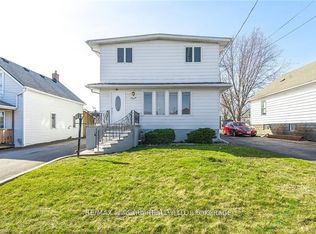
- C$475,0004 bd2 ba-- sqft120 Elizabeth St, Pt Colborne, ON L3K2B9For Sale
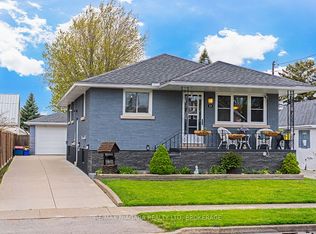
- C$535,0003 bd2 ba-- sqft64 Christmas St, Pt Colborne, ON L3K1M5For Sale
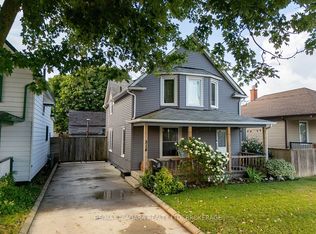
- C$345,0003 bd1 ba-- sqft314 Bell St, Pt Colborne, ON L3K1J6For Sale
- C$469,9003 bd2 ba-- sqft76 Johnston St, Pt Colborne, ON L3K1G7For Sale
- C$---- bd-- ba-- sqft62 Johnston St, Pt Colborne, ON L3K1G7Off Market
- C$399,0006 bd3 ba-- sqft48 Johnston St, Pt Colborne, ON L3K1G6For Sale
- C$399,9003 bd2 ba-- sqft267 Killaly St E, Pt Colborne, ON L3K1P2For Sale
Similar homes
- C$469,9004 bd2 ba-- sqft4 Saturn Rd, Pt Colborne, ON L3K 6B2For Sale
 MLS ID #X13651434, ROYAL LEPAGE NRC REALTY. TRREB
 - C$499,9993 bd2 ba-- sqft888 Steele St, Pt Colborne, ON L3K 4Z6For Sale
 MLS ID #X13242656, ROYAL LEPAGE NRC REALTY. TRREB
 - C$424,9002 bd1 ba-- sqft63 Oakwood St, Pt Colborne, ON L3K 5G1For Sale
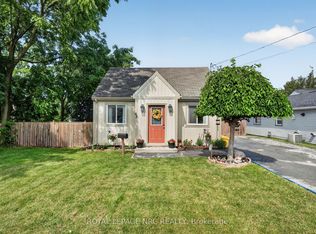 MLS ID #X13531616, ROYAL LEPAGE NRC REALTY. TRREB
 - C$425,0002 bd1 ba-- sqft656 Steele St, Pt Colborne, ON L3K 4Y9For Sale
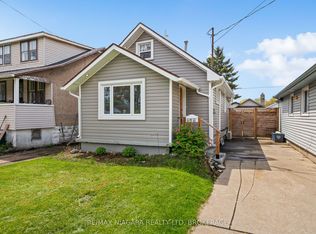 MLS ID #X13098282, RE/MAX NIAGARA REALTY LTD, BROKERAGE. TRREB
 - C$459,9004 bd2 ba-- sqft84 State St, Welland, ON L3B 4K5For SaleMLS ID #X13412016, ROYAL LEPAGE NRC REALTY. TRREB
- C$459,9003 bd2 ba-- sqft6255 Culp St, Niagara Falls, ON L2G 2C2For SaleMLS ID #X13703764, ROYAL LEPAGE NRC REALTY. TRREB
- C$399,9002 bd1 ba-- sqft149 Knoll St, Pt Colborne, ON L3K 5B2For SaleMLS ID #X13633512, REVEL Realty Inc., Brokerage. TRREB
- C$474,9003 bd2 ba-- sqft3902 Rebstock Rd, Fort Erie, ON L0S 1N0For SaleMLS ID #X13665172, ROYAL LEPAGE NRC REALTY. TRREB
- C$499,9004 bd2 ba-- sqft197 Murray St, Fort Erie, ON L2A 2B7For SaleMLS ID #X13712744, Century 21 Heritage House LTD. TRREB
- C$420,0003 bd1 ba-- sqft595 Lincoln St, Welland, ON L3B 4R1For SaleMLS ID #X13591792, ROYAL LEPAGE NRC REALTY. TRREB
- C$449,9004 bd2 ba-- sqft205 Ross St, Welland, ON L3B 2N4For SaleMLS ID #X13638830, COLDWELL BANKER ADVANTAGE REAL ESTATE INC, BROKERAGE. TRREB
- C$439,9003 bd1 ba-- sqft49 Randolph St, Welland, ON L3B 4C3For SaleMLS ID #X13641500, RE/MAX NIAGARA REALTY LTD, BROKERAGE. TRREB
- C$424,9004 bd2 ba-- sqft78 York St, Welland, ON L3B 4A9For SaleMLS ID #X13659992, ROYAL LEPAGE NRC REALTY. TRREB
- C$515,0002 bd2 ba-- sqft85 Pine St S, Thorold, ON L2V 3L8For SaleMLS ID #X13706622, RE/MAX HENDRIKS TEAM REALTY. TRREB
- C$575,0003 bd1 ba-- sqft3667 Miller Rd, Pt Colborne, ON L3K 5V5For SaleMLS ID #X13652314, ROYAL LEPAGE NRC REALTY. TRREB
- C$449,9004 bd2 ba-- sqft16 Ferguson Ave, Fort Erie, ON L2A 5J3For SaleMLS ID #X13530124, ROYAL LEPAGE NRC REALTY. TRREB
- C$599,9003 bd3 ba-- sqft82 Maple St, Pt Colborne, ON L3K 6G7For SaleMLS ID #X13627542, ROYAL LEPAGE NRC REALTY. TRREB
- C$394,9003 bd2 ba1.3k sqft26 State St, Welland, ON L3B 4K3For SaleMLS ID #40849150, Michael St. Jean, Salesperson, Michael St. Jean Realty Inc.. ITSO
- C$429,9003 bd1 ba-- sqft529 Rosehill Rd, Fort Erie, ON L2A 5M4For SaleMLS ID #X12918862, ROYAL LEPAGE NRC REALTY. TRREB
- C$449,9993 bd1 ba-- sqft4713 Cookman Cres, Niagara Falls, ON L2E 1C1For SaleMLS ID #X13689906, ROYAL LEPAGE NRC REALTY. TRREB
