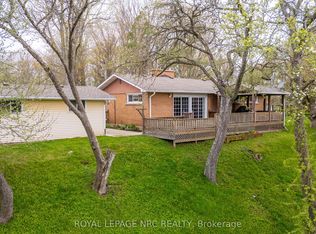
Enjoy the space and freedom of country living in the quiet pocket of Bethel, conveniently located with easy access to Port Colborne, Welland, Niagara Falls and Fort Erie. The property offers plenty of room both inside and out, including an impressive 27 x 27 ft detached heated garage, perfect for projects, hobbies, storage or a workshop. Directly behind the garage, a Quonset-style outbuilding provides additional space for chickens or storage. Inside, the home features a spacious eat-in kitchen, an oversized living room made for gathering, and two main-floor bedrooms. Upstairs you'll find a third bedroom plus an additional irregular-shaped room offering flexible space for a home office, playroom or hobby room. The property has seen numerous improvements over the years, including exterior doors (2019), windows (2020), reinforced basement wall (2022), exterior painting and pot lights (2023), and a heat pump added to the existing high-efficiency oil furnace (2024). Additional renovations completed between 2020-2024 include updates to the kitchen, insulation, vapour barrier and electrical. Previous improvements include the septic system (2007), UV water system (2013), water pump (2014), and furnace and water heater (2018). Whether you're looking for room to garden, keep a few animals, tackle projects in the garage or simply enjoy a little more space between you and the neighbours, this country property offers plenty of possibilities. Immediate possession is available.
For sale
C$575,000
3667 Miller Rd, Pt Colborne, ON L3K 5V5
3beds
1baths
Farm
Built in ----
1 Square Feet Lot
$-- Zestimate®
C$--/sqft
C$-- HOA
What's special
Quonset-style outbuildingSpacious eat-in kitchenTwo main-floor bedroomsExterior paintingUpdates to the kitchenRoom to garden
- 57 days
- 15
- 1
Zillow last checked:
Listing updated:
Listed by:
ROYAL LEPAGE NRC REALTY
Source: TRREB,MLS®#: X13652314 Originating MLS®#: Niagara Association of REALTORS
Originating MLS®#: Niagara Association of REALTORSFacts & features
Interior
Bedrooms & bathrooms
- Bedrooms: 3
- Bathrooms: 1
Bedroom
- Level: Second
- Dimensions: 4.16 x 3.42
Bedroom
- Level: Ground
- Dimensions: 3.97 x 3.53
Bedroom 2
- Level: Ground
- Dimensions: 3.35 x 2.94
Bathroom
- Level: Ground
- Dimensions: 2.59 x 1.96
Dining room
- Level: Ground
- Dimensions: 4.03 x 2.57
Foyer
- Level: Ground
- Dimensions: 2.99 x 2.58
Kitchen
- Level: Ground
- Dimensions: 4.71 x 3.99
Laundry
- Level: Ground
- Dimensions: 3.48 x 2.42
Living room
- Level: Ground
- Dimensions: 6.39 x 5.89
Office
- Level: Second
- Dimensions: 5.66 x 2.78
Heating
- Heat Pump, Electric
Cooling
- Central Air
Appliances
- Included: Water Heater Owned
Features
- Basement: Unfinished
- Has fireplace: Yes
- Fireplace features: Wood Burning Stove
Interior area
- Living area range: 1500-2000 null
Video & virtual tour
Property
Parking
- Total spaces: 10
- Parking features: Garage
- Has garage: Yes
Features
- Stories: 1.5
- Pool features: None
- Waterfront features: None
Lot
- Size: 1 Square Feet
- Features: Rectangular Lot
Details
- Additional structures: Quonset
- Parcel number: 641330099
Construction
Type & style
- Home type: SingleFamily
- Property subtype: Farm
Materials
- Aluminum Siding
- Foundation: Concrete
- Roof: Asphalt Shingle
Utilities & green energy
- Sewer: Septic
- Water: Cistern
Community & HOA
Location
- Region: Pt Colborne
Financial & listing details
- Annual tax amount: C$2,359
- Date on market: 8/7/2026
Price history
Price history is unavailable.
Public tax history
Tax history is unavailable.
Climate risks
Neighborhood: L3K


Similar homes
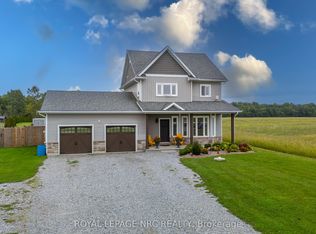
- C$579,9003 bd4 ba-- sqft3945 Village Creek Dr, Fort Erie, ON L0S 1S0For Sale
 MLS ID #X13857844, ROYAL LEPAGE NRC REALTY. TRREB
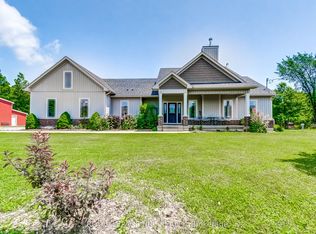
 - C$599,9003 bd2 ba-- sqft3522 E Main St, Welland, ON L0S 1K0For Sale
 MLS ID #X13666442, RE/MAX NIAGARA REALTY LTD, BROKERAGE. TRREB
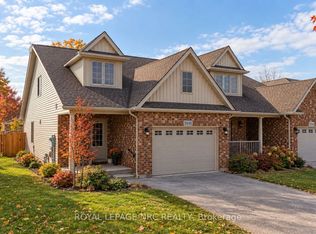
 - C$699,9004 bd1 ba-- sqft53 Pearson Rd, Welland, ON L3B 5N4For Sale
 MLS ID #X13808064, ROYAL LEPAGE NRC REALTY. TRREB
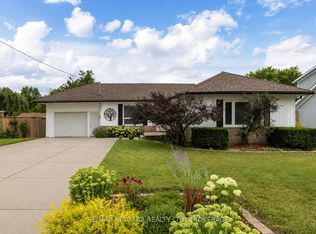
 - C$474,9003 bd2 ba-- sqft888 Steele St, Pt Colborne, ON L3K 4Z6For Sale
 MLS ID #X13812764, EXP REALTY. TRREB
