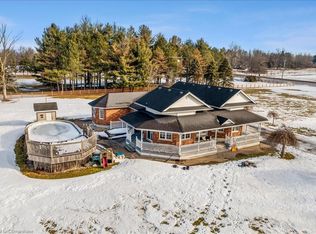
Discover the perfect blend of country living, historic charm, and future potential with this spacious 3-bedroom family home set on an impressive 10-acre property. Surrounded by peaceful countryside, this unique offering is ideal for families seeking room to grow, enjoy nature, and explore the possibilities of a larger parcel of land. Rich in character and lovingly maintained, this home offers features and opportunities that are becoming increasingly hard to find.One of the home's standout features is the beautiful wood beams, over 100 years old, originally sourced from the Capitol Theatre in Welland in the 1970s, adding a distinctive touch of history and charm. The spacious main floor features elegant marble tile flooring in the formal dining room and main kitchen, perfect for entertaining and everyday living. The large formal dining room is ideal for hosting family gatherings and opens into a bright, cozy sunroom.Upstairs, the primary bedroom offers access to a potential balcony, along with two additional spacious bedrooms, an updated 4-piece bathroom, and a loft overlooking the expansive family room. The garage has been converted into a second kitchen, offering added versatility and the potential to be converted back into a garage.Enjoy the convenience of municipal water for the home, along with a private well for gardening and outdoor use. The expansive 10-acre property offers exciting possibilities for those considering future severance or building an additional dream home, subject to the buyer's own due diligence and all necessary municipal approvals.Enjoy the peace and privacy of country living while remaining conveniently close to highways, schools, shopping, amenities, and the hospital. With just one stop sign and one roundabout to Highway 406 and the QEW, commuting is a breeze.
For sale
C$999,000
720 Doans Ridge Rd, Welland, ON L3B 5N7
3beds
2baths
Single Family Residence
Built in ----
-- sqft lot
$-- Zestimate®
C$--/sqft
C$-- HOA
What's special
Surrounded by peaceful countrysideBright cozy sunroomPrimary bedroom
- 19 days
- 7
- 2
Zillow last checked:
Listing updated:
Listed by:
RE/MAX REALTY SPECIALISTS INC.
Source: TRREB,MLS®#: X14083296 Originating MLS®#: Toronto Regional Real Estate Board
Facts & features
Interior
Bedrooms & bathrooms
- Bedrooms: 3
- Bathrooms: 2
Primary bedroom
- Level: Second
- Dimensions: 6.12 x 3.51
Bedroom 2
- Level: Second
- Dimensions: 3.89 x 2.9
Bedroom 3
- Level: Second
- Dimensions: 3.51 x 3.48
Dining room
- Level: Main
- Dimensions: 7.24 x 3.71
Kitchen
- Level: Main
- Dimensions: 7.7 x 3.4
Laundry
- Level: Lower
- Dimensions: 3.2 x 2.06
Living room
- Level: Main
- Dimensions: 7.37 x 4.14
Loft
- Level: Second
- Dimensions: 5.74 x 2.82
Recreation
- Level: Lower
- Dimensions: 6.86 x 3.99
Sunroom
- Level: Main
- Dimensions: 5.87 x 5.03
Heating
- Forced Air, Gas
Cooling
- Central Air
Features
- None
- Basement: Finished
- Has fireplace: Yes
Interior area
- Living area range: 1500-2000 null
Property
Parking
- Total spaces: 7
- Parking features: Private Triple
Features
- Stories: 2
- Pool features: None
Lot
- Features: Beach
Details
- Parcel number: 642480074
Construction
Type & style
- Home type: SingleFamily
- Property subtype: Single Family Residence
Materials
- Brick
- Foundation: Concrete
- Roof: Asphalt Shingle
Utilities & green energy
- Sewer: Septic
Community & HOA
Location
- Region: Welland
Financial & listing details
- Annual tax amount: C$6,732
- Date on market: 10/15/2026
Price history
Price history is unavailable.
Public tax history
Tax history is unavailable.
Climate risks
Neighborhood: L3B
Similar homes
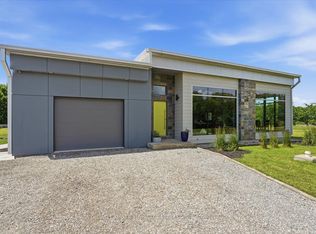
- C$999,0003 bd2 ba-- sqft760 Cope Rd, Welland, ON L3B 5N7For Sale
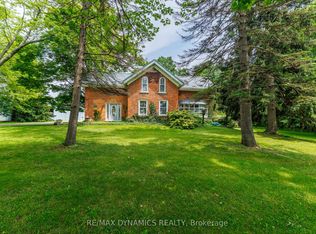 MLS ID #X13765748, RE/MAX DYNAMICS REALTY. TRREB
- C$899,9993 bd3 ba-- sqft4426 Netherby Rd, Niagara Falls, ON L3B 5N7For Sale
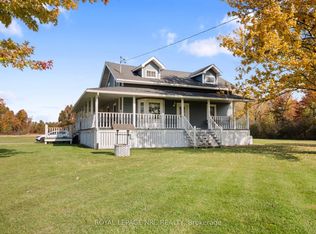 MLS ID #X14095830, ROYAL LEPAGE NRC REALTY. TRREB
- C$737,9003 bd2 ba2.3k sqft612 Doans Ridge Rd, Welland, ON L3B 5N7For Sale
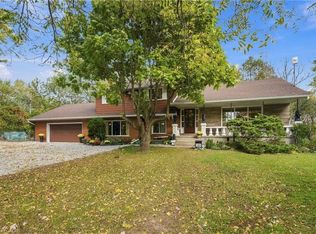 MLS ID #40871098, Rob Golfi, Salesperson, RE/MAX Escarpment Golfi Realty Inc.. ITSO
- C$950,0005 bd3 ba-- sqft2984 Holloway Bay Rd N, Pt Colborne, ON L0S 1S0For Sale
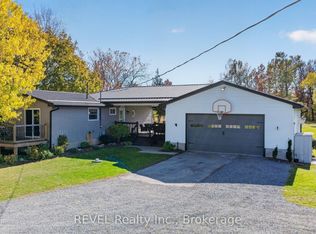 MLS ID #X14127140, REVEL Realty Inc., Brokerage. TRREB
