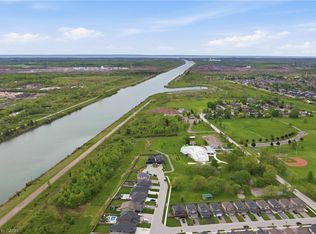
Built in 2023, this corner lot two story house is on a quite street in Dain-City, Welland, not far from Welland Canal. This 4 bedrooms features a spacious layout, each of the room is quite large. An open-concept main floor with hardwood, second floor have four bedrooms, two bathroom, plus a very spacious laudry room. This corner lot features an unusually expansive green space. Four car parkings on the driveway.
For sale
C$900,000
5 Keelson St, Welland, ON L3B 0M2
4beds
2,102sqft
Single Family Residence, Residential
Built in ----
440 Square Feet Lot
$-- Zestimate®
C$428/sqft
C$-- HOA
What's special
Corner lotTwo story houseSpacious layoutOpen-concept main floorFour bedroomsUnusually expansive green space
- 4 days
- 3
- 0
Zillow last checked:
Listing updated:
Listed by:
Oke Francis Oyebanji, Salesperson,
eXp Realty
Source: ITSO,MLS®#: 40875098Originating MLS®#: Cornerstone Association of REALTORS®
Facts & features
Interior
Bedrooms & bathrooms
- Bedrooms: 4
- Bathrooms: 3
- Full bathrooms: 2
- 1/2 bathrooms: 1
- Main level bathrooms: 1
Other
- Description: Very large master Bedroom with a very large window to provide full daylight.
- Features: 2-Piece
- Level: Second
Bedroom
- Description: Spcious Bedroom with very large window overlook two major streets, this provide full daylight.
- Features: 2-Piece
- Level: Second
Bedroom
- Description: Spcious Bedroom with large large window overlooking street, this provide full daylight.
- Features: 2-Piece
- Level: Second
Bedroom
- Description: Spcious Bedroom with large large window overlook two major streets, this provide full daylight.
- Features: 2-Piece
- Level: Second
Bathroom
- Description: Vistor Bathroom
- Features: 2-Piece
- Level: Main
Bathroom
- Description: Shared full bathroom
- Features: 3-Piece
- Level: Second
Other
- Description: A very large ensuite bathroom
- Features: 4-Piece
- Level: Second
Other
- Description: Open Concept Kitchen & Dining Living Space
- Features: 5+ Piece
- Level: Main
Laundry
- Features: 3-Piece
- Level: Second
Living room
- Description: 2 Large Living Rooms
- Level: Main
Other
- Level: Second
Heating
- Electric Forced Air
Cooling
- Central Air
Features
- Air Exchanger, In-law Capability, Separate Hydro Meters, Sewage Pump
- Basement: Full,Unfinished,Sump Pump
- Has fireplace: No
Interior area
- Total structure area: 2,852
- Total interior livable area: 2,102 sqft
- Finished area above ground: 2,102
- Finished area below ground: 750
Property
Parking
- Total spaces: 424
- Parking features: Attached Garage, Private Drive Double Wide
- Attached garage spaces: 420
- Uncovered spaces: 4
Features
- Stories: 2
- Frontage type: North
- Frontage length: 31.43
Lot
- Size: 440 Square Feet
- Dimensions: 31.43 x
- Features: Urban, Ample Parking, Campground, Corner Lot, City Lot, Highway Access, Hospital, Library, Place of Worship, Playground Nearby, Public Transit, Quiet Area, Rec./Community Centre, Regional Mall, School Bus Route, Schools
Details
- Parcel number: 644540307
- Zoning: RL2-58
Construction
Type & style
- Home type: SingleFamily
- Architectural style: Loft
- Property subtype: Single Family Residence, Residential
Materials
- Block, Concrete, Vinyl Siding
- Foundation: Poured Concrete
- Roof: Asphalt Shing
Condition
- 0-5 Years
- New construction: No
Utilities & green energy
- Sewer: Sewer (Municipal)
- Water: Municipal-Metered
Community & HOA
Community
- Security: Smoke Detector
Location
- Region: Welland
Financial & listing details
- Price per square foot: C$428/sqft
- Annual tax amount: C$6,446
- Date on market: 10/30/2026
- Inclusions: Smoke Detector
Price history
| Date | Event | Price |
|---|---|---|
| 10/30/2026 | Listed for sale | C$900,000C$428/sqft |
Source: ITSO #40875098 Report a problem | ||
Public tax history
Tax history is unavailable.
Climate risks
Neighborhood: L3B
Similar homes
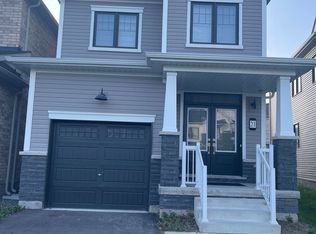
- C$899,9004 bd4 ba2k sqft334 Viger Dr, Welland, ON L3B 0E2For Sale
 MLS ID #40833680, Rob Golfi, Salesperson, RE/MAX Escarpment Golfi Realty Inc.. ITSO
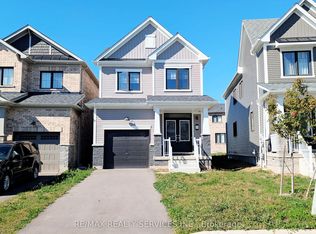
- C$599,9004 bd3 ba2k sqft125 Tumblewood Pl, Welland, ON L3B 0J3For Sale
 MLS ID #40861807, Michael St. Jean, Salesperson, Michael St. Jean Realty Inc.. ITSO
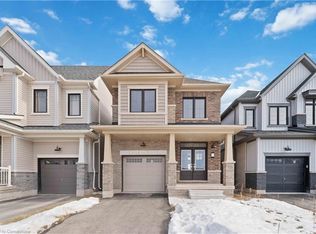
- C$849,9004 bd2 ba2.4k sqft226 Midland Pl, Welland, ON L3B 0H4New Construction
 MLS ID #40872117, Visalinh Saythavy, Salesperson, Stonemill Realty Inc.. ITSO
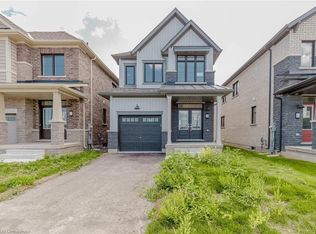
- C$899,5004 bd3 ba1.8k sqft9147 Hendershot Blvd, Niagara Falls, ON L2H 0E3For Sale
 MLS ID #40874808, Greg Sykes, Salesperson, RE/MAX Niagara Realty Ltd.. ITSO
