Imagine yourself walking along the Welland Canal pathway, early summer morning, coffee in hand, and a peaceful start to your day. That is the lifestyle opportunity waiting for you at 145 Stern Drive in Dain City, Welland. Quick access out of town via Forks Road and only minutes from all amenities. Set on the outskirts of town with municipal services and priced for the current market. Surprise your family with a quick closing available and move in before Christmas to enjoy the holiday season in your new home with hot chocolates by the fireplace and the new large tree with the high ceilings. You will not be disappointed with how much value is in this home and future opportunity to add spaces in the basement with a rough in and lots of room for an additional bedroom and entertainment space. Come see this wonderful brick home for yourself and imagine all of the space your family can enjoy for years to come!
For sale
C$620,000
145 Stern Dr, Welland, ON L3B 0M2
3beds
3baths
Single Family Residence
Built in ----
3,332 Square Feet Lot
$-- Zestimate®
C$--/sqft
C$-- HOA
What's special
Large treeHigh ceilingsWonderful brick home
- 2 days
- 6
- 0
Zillow last checked:
Listing updated:
Listed by:
REVEL Realty Inc., Brokerage
Source: TRREB,MLS®#: X14146268 Originating MLS®#: Niagara Association of REALTORS
Facts & features
Interior
Bedrooms & bathrooms
- Bedrooms: 3
- Bathrooms: 3
Primary bedroom
- Level: Second
- Dimensions: 5.06 x 4.26
Bedroom 2
- Level: Second
- Dimensions: 3.05 x 3.1
Bedroom 3
- Level: Second
- Dimensions: 3.38 x 3.66
Bathroom
- Level: Second
- Dimensions: 1.52 x 3.05
Bathroom
- Level: Second
- Dimensions: 1.52 x 3.05
Dining room
- Level: Main
- Dimensions: 3.96 x 2.92
Family room
- Level: Main
- Dimensions: 5.67 x 3.84
Foyer
- Level: Main
- Dimensions: 2.44 x 1.98
Kitchen
- Level: Main
- Dimensions: 3.96 x 3.29
Laundry
- Level: Second
- Dimensions: 1.22 x 3.05
Other
- Level: Main
- Dimensions: 1.07 x 1.07
Heating
- Forced Air, Gas
Cooling
- Central Air
Features
- ERV/HRV
- Basement: Unfinished
- Has fireplace: Yes
- Fireplace features: Family Room, Natural Gas
Interior area
- Living area range: 1500-2000 null
Property
Parking
- Total spaces: 6
- Parking features: Garage
- Has garage: Yes
Features
- Stories: 2
- Pool features: None
Lot
- Size: 3,332 Square Feet
Details
- Parcel number: 644540188
Construction
Type & style
- Home type: SingleFamily
- Property subtype: Single Family Residence
Materials
- Brick, Stone
- Foundation: Concrete
- Roof: Asphalt Shingle
Details
- Builder name: Empire Homes
Utilities & green energy
- Sewer: Sewer
Community & HOA
Location
- Region: Welland
Financial & listing details
- Annual tax amount: C$6,218
- Date on market: 11/4/2026
Price history
Price history is unavailable.
Public tax history
Tax history is unavailable.
Climate risks
Neighborhood: L3B
Similar homes
- C$398,0003 bd1 ba-- sqft78 Delhi St, Pt Colborne, ON L3K 3K8For Sale
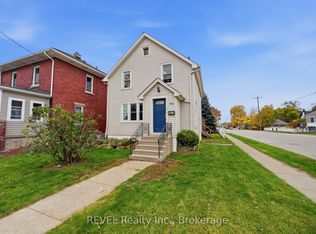 MLS ID #X14147144, REVEL Realty Inc., Brokerage. TRREB
- C$599,9003 bd2 ba-- sqft34 Oakwood St, Pt Colborne, ON L3K 5E9For Sale
 MLS ID #X13774970, REVEL Realty Inc., Brokerage. TRREB
- C$549,9993 bd1 ba-- sqft5 Armour Dr, Welland, ON L3C 2N7For Sale
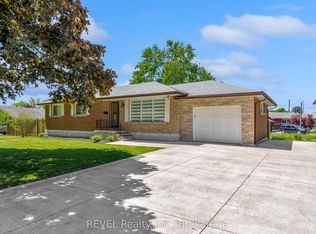 MLS ID #X13873320, REVEL Realty Inc., Brokerage. TRREB
- C$569,9004 bd2 ba-- sqft14 Gram Ave, Welland, ON L3C 1H3For Sale
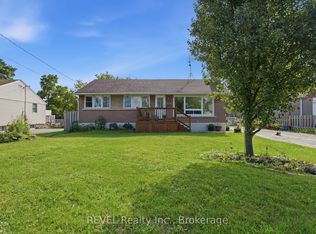 MLS ID #X13705266, REVEL Realty Inc., Brokerage. TRREB
