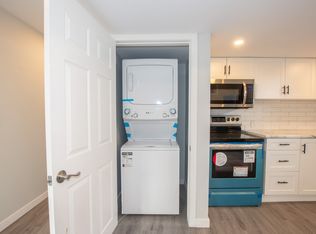
Welcome to this beautifully updated home offering exceptional flexibility for first-time homebuyers, families, multi-generational living, or savvy investors. Featuring two newly renovated bathrooms with quality finishes and 3+2 bedrooms, this property combines modern comfort with practical living space. The home includes a separate entrance to a fully self-contained in-law suite, providing privacy and versatility for extended family, guests, or potential rental income. With two sets of laundry, everyday living is convenient for both levels of the home. Thoughtfully maintained and move-in ready, this property offers spacious living areas, functional layouts, and valuable updates throughout. Located in a convenient Welland neighbourhood close to schools, parks, shopping, and major amenities, this is an excellent opportunity to own a home that adapts to your lifestyle needs.A perfect blend of comfort, flexibility, and value-83 Commercial Street is ready to welcome you home.
For sale
C$495,000
83 Commercial St, Welland, ON L3B 5Y8
5beds
2baths
Single Family Residence
Built in ----
3,262 Square Feet Lot
$-- Zestimate®
C$--/sqft
C$-- HOA
What's special
Two sets of laundryFunctional layoutsValuable updates throughout
- 47 days
- 4
- 0
Zillow last checked:
Listing updated:
Listed by:
Real Broker Ontario Ltd.
Source: TRREB,MLS®#: X13669658 Originating MLS®#: Oakville, Milton & District Real Estate Board
Originating MLS®#: Oakville, Milton & District Real Estate BoardFacts & features
Interior
Bedrooms & bathrooms
- Bedrooms: 5
- Bathrooms: 2
Primary bedroom
- Level: Upper
- Dimensions: 3.28 x 3.99
Bedroom 2
- Level: Upper
- Dimensions: 3.28 x 2.34
Bedroom 3
- Level: Upper
- Dimensions: 2.59 x 3.99
Bedroom 4
- Level: In Between
- Dimensions: 2.9 x 3.4
Bedroom 5
- Level: In Between
- Dimensions: 2.85 x 3.4
Bathroom
- Level: Upper
- Dimensions: 1.4 x 2.46
Bathroom
- Level: In Between
- Dimensions: 1.4 x 3.18
Other
- Level: Basement
- Dimensions: 5.94 x 6.86
Breakfast
- Level: Main
- Dimensions: 3.02 x 1.83
Dining room
- Level: Main
- Dimensions: 2.85 x 3.02
Family room
- Level: In Between
- Dimensions: 4.34 x 3.86
Foyer
- Level: Main
- Dimensions: 3.02 x 1.83
Foyer
- Level: Upper
- Dimensions: 2.24 x 0.91
Kitchen
- Level: Main
- Dimensions: 2.36 x 2.69
Living room
- Level: Main
- Dimensions: 3.51 x 4.14
Heating
- Forced Air, Gas
Cooling
- Central Air
Features
- In-Law Suite
- Flooring: Carpet Free
- Basement: Finished,Separate Entrance
- Has fireplace: No
Interior area
- Living area range: 700-1100 null
Video & virtual tour
Property
Parking
- Total spaces: 3
Features
- Pool features: None
Lot
- Size: 3,262 Square Feet
Details
- Parcel number: 644050175
Construction
Type & style
- Home type: SingleFamily
- Property subtype: Single Family Residence
Materials
- Aluminum Siding
- Foundation: Concrete
- Roof: Asphalt Shingle
Utilities & green energy
- Sewer: Sewer
Community & HOA
Location
- Region: Welland
Financial & listing details
- Annual tax amount: C$3,061
- Date on market: 8/13/2026
Price history
Price history is unavailable.
Public tax history
Tax history is unavailable.
Climate risks
Neighborhood: L3B


Similar homes
- C$520,0006 bd4 ba-- sqft151 Saint George St, Welland, ON L3C 5N9For Sale
 MLS ID #X13814384, RE/MAX GARDEN CITY REALTY INC, BROKERAGE. TRREB
 - C$524,9003 bd2 ba-- sqft66 Watt Ave, Welland, ON L3B 1J3For Sale
 MLS ID #X13748172, BOULEVARD HOMES REAL ESTATE LIMITED. TRREB
 - C$459,9004 bd2 ba-- sqft84 State St, Welland, ON L3B 4K5For Sale
 MLS ID #X13412016, ROYAL LEPAGE NRC REALTY. TRREB
 - C$599,0004 bd3 ba-- sqft17 Downriver Dr, Welland, ON L3B 0M5For Sale
 MLS ID #X13825010, RE/MAX REAL ESTATE CENTRE INC.. TRREB
