Welcome to this stunning 2-storey detached home built by Empire in a serene, nature-inspired community near the shores of Lake Erie. Surrounded by scenic boardwalks and trails, this neighborhood offers the perfect balance of tranquility and convenience. Ideally located close to Welland, Port Colborne, Niagara Falls, the Niagara wine region, Brock University, Niagara College, and the U.S. border - everything you need is just minutes away. This beautifully designed home features 4 spacious bedrooms and 2.5 bathrooms. The double-door entry welcomes you into a bright and airy great room with 9-ft ceilings and oversized windows that flood the space with natural light. The open-concept layout is perfect for entertaining, THE Upgraded kitchen is complemented by granite countertops, stainless steel appliances, and upgraded tall cabinetry. The Kitchen walks through breakfast area that opens to backyard. Upstairs, enjoy a generous primary retreat complete with a 5-piece ensuite and walk-in closet. Three additional bedrooms offer ample space and storage for the entire family. A perfect blend of comfort, space, and lifestyle awaits you. The house shows 10/10. Some pictures have been staged with AI for visualization. Buyer discretion is advised.
For sale
C$599,000
17 Downriver Dr, Welland, ON L3B 0M5
4beds
3baths
Single Family Residence
Built in ----
3,817 Square Feet Lot
$-- Zestimate®
C$--/sqft
C$-- HOA
What's special
Double-door entryUpgraded kitchenGranite countertopsStainless steel appliancesUpgraded tall cabinetryGenerous primary retreatWalk-in closet
- 19 days
- 29
- 1
Zillow last checked:
Listing updated:
Listed by:
RE/MAX REAL ESTATE CENTRE INC.
Source: TRREB,MLS®#: X13825010 Originating MLS®#: Toronto Regional Real Estate Board
Originating MLS®#: Toronto Regional Real Estate BoardFacts & features
Interior
Bedrooms & bathrooms
- Bedrooms: 4
- Bathrooms: 3
Primary bedroom
- Level: Second
- Dimensions: 4.5 x 4.25
Bedroom 2
- Level: Second
- Dimensions: 3.25 x 3.25
Bedroom 3
- Level: Second
- Dimensions: 3.25 x 3.25
Bedroom 4
- Level: Second
- Dimensions: 3 x 3
Breakfast
- Level: Ground
- Dimensions: 1 x 1
Great room
- Level: Ground
- Dimensions: 4 x 5.12
Kitchen
- Level: Ground
- Dimensions: 4 x 3.25
Heating
- Forced Air, Gas
Cooling
- Central Air
Appliances
- Included: Built-In Oven, Water Heater
Features
- Basement: Full,Unfinished
- Has fireplace: No
Interior area
- Living area range: 1500-2000 null
Property
Parking
- Total spaces: 4
- Parking features: Garage
- Has garage: Yes
Features
- Stories: 2
- Pool features: None
Lot
- Size: 3,817 Square Feet
Details
- Parcel number: 644540208
Construction
Type & style
- Home type: SingleFamily
- Property subtype: Single Family Residence
Materials
- Brick
- Foundation: Concrete, Unknown
- Roof: Asphalt Shingle
Utilities & green energy
- Sewer: Sewer
Community & HOA
Location
- Region: Welland
Financial & listing details
- Annual tax amount: C$5,929
- Date on market: 9/24/2026
Price history
Price history is unavailable.
Public tax history
Tax history is unavailable.
Climate risks
Neighborhood: L3B
Similar homes
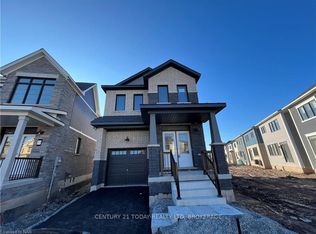
- C$675,0005 bd3 ba-- sqft8 Downriver Dr, Welland, ON L3B 0M5For Sale
 MLS ID #X13829292, COLDWELL BANKER ADVANTAGE REAL ESTATE INC, BROKERAGE. TRREB
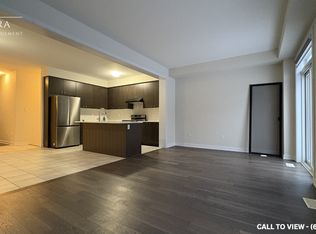
 - C$599,0004 bd3 ba-- sqft35 Caroline St, Welland, ON L3B 0J8For Sale
 MLS ID #X13651014, CENTURY 21 PROPERTY ZONE REALTY INC.. TRREB
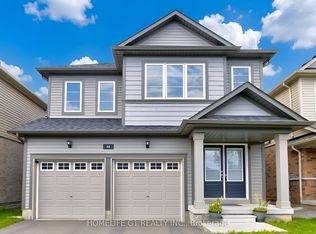
 - C$724,9994 bd3 ba-- sqft44 Cottonwood Cres, Welland, ON L3B 0J4For Sale
 MLS ID #X13580592, HOMELIFE G1 REALTY INC.. TRREB
 - C$520,0006 bd4 ba-- sqft151 Saint George St, Welland, ON L3C 5N9For Sale
 MLS ID #X13814384, RE/MAX GARDEN CITY REALTY INC, BROKERAGE. TRREB
