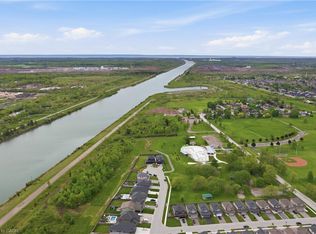
Canal views, no rear neighbours and a new home! This 2024 built, 4 bedroom, 4 bathroom home sits on a premium lot in the Empire Canals community of Dain City overlooking the Welland Canal. No expense was spared in creating an elevated family home with $200k in upgrades carried throughout. The heart of the home is the connected main floor, where the kitchen, eat in area, dining and living room flow together, creating an inviting space for everyday family life and entertaining. Hardwood flooring flows throughout, with oversized interior doors enhancing the main level. The kitchen features upgraded countertops, backsplash and premium cabinetry, while patio doors lead to the backyard where no rear neighbours and canal views create an exceptional backdrop. Upstairs you'll find 4 spacious bedrooms, including two primary suites with private ensuites and frameless glass showers. Each bedroom enjoys access to an ensuite or semi ensuite, with three full bathrooms on this level featuring upgraded countertops. An additional loft adds even more versatility, creating the perfect space for a second living area, home office, reading area or kids' play space. Downstairs, the expansive unfinished basement provides a blank canvas to design around your needs, with large windows and a roughed in bathroom already in place. Upgraded energy efficient air systems add to the home's comfort and efficiency. Beyond the home, the Empire Canals community offers a lifestyle surrounded by water, green space and recreation. Enjoy nearby trails for walking, running and cycling, explore nearby conservation areas or take a short drive to Port Colborne and the beaches of Lake Erie. It's a setting that makes it easy to enjoy the outdoors and experience more of what South Niagara has to offer.
For sale
C$849,900
166 Aviron Cres, Welland, ON L3B 0M3
4beds
2,650sqft
Single Family Residence, Residential
Built in 2024
3,563 Square Feet Lot
$-- Zestimate®
C$321/sqft
C$-- HOA
What's special
Canal viewsPremium lotHardwood flooring flows throughout
- 19 days
- 7
- 0
Zillow last checked:
Listing updated:
Listed by:
Rob Golfi, Salesperson,
RE/MAX Escarpment Golfi Realty Inc.
Source: ITSO,MLS®#: 40866260Originating MLS®#: Cornerstone Association of REALTORS®
Facts & features
Interior
Bedrooms & bathrooms
- Bedrooms: 4
- Bathrooms: 4
- Full bathrooms: 3
- 1/2 bathrooms: 1
- Main level bathrooms: 1
Other
- Features: Walk-in Closet
- Level: Second
Bedroom
- Level: Second
Bedroom
- Features: Semi-Ensuite (walk thru)
- Level: Second
Bedroom
- Features: Semi-Ensuite (walk thru)
- Level: Second
Bathroom
- Features: 2-Piece
- Level: Main
Bathroom
- Features: 4-Piece, Ensuite
- Level: Second
Bathroom
- Features: 3-Piece, Semi-Ensuite (walk thru)
- Level: Second
Other
- Features: 5+ Piece
- Level: Second
Dining room
- Level: Main
Kitchen
- Level: Main
Laundry
- Level: Main
Living room
- Level: Main
Loft
- Level: Second
Heating
- Forced Air, Natural Gas
Cooling
- Central Air
Appliances
- Included: Dishwasher, Dryer, Range Hood, Refrigerator, Stove, Washer
- Laundry: Main Level
Features
- Auto Garage Door Remote(s), Rough-in Bath
- Basement: Full,Unfinished
- Has fireplace: No
Interior area
- Total structure area: 2,650
- Total interior livable area: 2,650 sqft
- Finished area above ground: 2,650
Video & virtual tour
Property
Parking
- Total spaces: 4
- Parking features: Attached Garage, Garage Door Opener, Inside Entrance, Private Drive Double Wide
- Attached garage spaces: 2
- Uncovered spaces: 2
Features
- Stories: 2
- Has view: Yes
- View description: Canal
- Has water view: Yes
- Water view: Canal
- Frontage type: East
- Frontage length: 36.09
Lot
- Size: 3,563 Square Feet
- Dimensions: 36.09 x 98.43
- Features: Urban, Rectangular, Park, Place of Worship, Playground Nearby, Trails
Details
- Parcel number: 644540265
- Zoning: RL2-58
Construction
Type & style
- Home type: SingleFamily
- Architectural style: Contemporary
- Property subtype: Single Family Residence, Residential
Materials
- Stone, Vinyl Siding
- Foundation: Concrete Perimeter
- Roof: Asphalt Shing
Condition
- 0-5 Years
- New construction: No
- Year built: 2024
Utilities & green energy
- Sewer: Sewer (Municipal)
- Water: Municipal
Community & HOA
Location
- Region: Welland
Financial & listing details
- Price per square foot: C$321/sqft
- Annual tax amount: C$8,025
- Date on market: 9/24/2026
- Inclusions: Dishwasher, Dryer, Garage Door Opener, Range Hood, Refrigerator, Stove, Washer
Price history
| Date | Event | Price |
|---|---|---|
| 10/8/2026 | Price change | C$849,900-3.4%C$321/sqft |
Source: ITSO #40866260 Report a problem | ||
| 9/24/2026 | Listed for sale | C$879,900-31.7%C$332/sqft |
Source: ITSO #40866260 Report a problem | ||
| 10/27/2024 | Price change | C$1,289,000-6.5%C$486/sqft |
Source:  TRREB #X8425522 Report a problem TRREB #X8425522 Report a problem | ||
| 6/10/2024 | Listed for sale | C$1,379,000C$520/sqft |
Source: TRREB #X8425522 Report a problem | ||
Public tax history
Tax history is unavailable.
Climate risks
Neighborhood: L3B
Nearby schools
Schools provided by the listing agent
- Elementary: Mckay, St. John Bosco
- High: Port Colborne Hs, Lakeshore Catholic Hs
Source: ITSO. This data may not be complete. We recommend contacting the local school district to confirm school assignments for this home.

Similar homes
- C$874,9004 bd3 ba3.8k sqft204 Bethune Ave, Welland, ON L3B 0H6For Sale
 MLS ID #40862738, Ruby Thambiah, Salesperson, Re/Max Realty Services Inc M. ITSO
 - C$799,9004 bd4 ba2.2k sqft205 Shoreview Dr, Welland, ON L3B 0H3For Sale
 MLS ID #40858537, Jake Nicolle, Salesperson, Real Broker Ontario Ltd Brokerage 1800r. ITSO
 - C$899,9004 bd4 ba2k sqft334 Viger Dr, Welland, ON L3B 0E2For Sale
 MLS ID #40833680, Rob Golfi, Salesperson, RE/MAX Escarpment Golfi Realty Inc.. ITSO
 - C$619,9004 bd3 ba2k sqft125 Tumblewood Pl, Welland, ON L3B 0J3For Sale
 MLS ID #40861807, Michael St. Jean, Salesperson, Michael St. Jean Realty Inc.. ITSO
