Built in 2022! This spacious 2-storey semi offers 6 bedrooms, 4 baths, and a modern open-concept design perfect for family living, investment or multi-generational families. Bright living room open to eat-in kitchen with walkout to backyard, and convenient bedroom-level laundry. A finished lower level provides 2 additional bedrooms, a full bath, and in-suite laundry and kitchen ideal for extended family or guests.Enjoy a private driveway, attached garage, and prime location near downtown with quick highway access, schools, shopping, transit, parks, and trails. This home blends comfort, space, and convenience in a quiet, established neighbourhood.
For sale
C$549,900
81 Grove St, Welland, ON L3B 4B3
6beds
4baths
Duplex
Built in ----
-- sqft lot
$-- Zestimate®
C$--/sqft
C$-- HOA
What's special
Modern open-concept designWalkout to backyardConvenient bedroom-level laundryFinished lower levelPrivate drivewayAttached garage
- 45 days
- 40
- 4
Zillow last checked:
Listing updated:
Listed by:
RE/MAX NIAGARA REALTY LTD, BROKERAGE
Source: TRREB,MLS®#: X13704644 Originating MLS®#: Niagara Association of REALTORS
Originating MLS®#: Niagara Association of REALTORSFacts & features
Interior
Bedrooms & bathrooms
- Bedrooms: 6
- Bathrooms: 4
Primary bedroom
- Level: Second
- Dimensions: 5.18 x 2.74
Bedroom
- Level: Basement
- Dimensions: 3.35 x 2.74
Bedroom
- Level: Basement
- Dimensions: 3.35 x 2.74
Bedroom
- Level: Second
- Dimensions: 5.18 x 2.74
Bedroom
- Level: Second
- Dimensions: 5.18 x 2.74
Bedroom
- Level: Second
- Dimensions: 5.18 x 2.74
Bathroom
- Level: Second
- Dimensions: 3.35 x 1.52
Bathroom
- Level: Basement
- Dimensions: 3.35 x 1.52
Bathroom
- Level: Second
- Dimensions: 3.35 x 1.52
Family room
- Level: Main
- Dimensions: 6.1 x 5.8
Living room
- Level: Basement
- Dimensions: 5.48 x 2.65
Other
- Level: Main
- Dimensions: 2.43 x 0.92
Heating
- Forced Air, Gas
Cooling
- Central Air
Appliances
- Included: Countertop Range, Instant Hot Water
Features
- Separate Hydro Meter
- Basement: Apartment
- Has fireplace: No
Interior area
- Living area range: 1500-2000 null
Property
Parking
- Total spaces: 2
- Parking features: Available
- Has garage: Yes
Features
- Stories: 2
- Pool features: None
Lot
- Size: 2,333 Square Feet
Details
- Parcel number: 641070391
- Other equipment: Ventilation System
Construction
Type & style
- Home type: MultiFamily
- Property subtype: Duplex
Materials
- Brick, Vinyl Siding
- Foundation: Other
- Roof: Asphalt Shingle
Utilities & green energy
- Sewer: Sewer
Community & HOA
Location
- Region: Welland
Financial & listing details
- Annual tax amount: C$5,020
- Date on market: 8/23/2026
Price history
Price history is unavailable.
Public tax history
Tax history is unavailable.
Climate risks
Neighborhood: L3B


Similar homes
- C$599,9006 bd2 ba-- sqft387 1st Ave, Welland, ON L3C 5R3For Sale
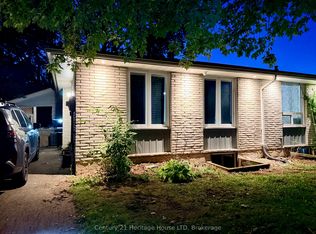 MLS ID #X13804364, Century 21 Heritage House LTD. TRREB
 - C$549,9008 bd4 ba-- sqft130 Killaly St E, Pt Colborne, ON L3K 1N6For Sale
 MLS ID #X13745678, RE/MAX NIAGARA REALTY LTD, BROKERAGE. TRREB
 - C$495,0004 bd2 ba-- sqft60 Brant Ave, Welland, ON L3C 6C8For Sale
 MLS ID #X13830730, RE/MAX NIAGARA REALTY LTD, BROKERAGE. TRREB
 - C$439,9003 bd1 ba-- sqft49 Randolph St, Welland, ON L3B 4C3For Sale
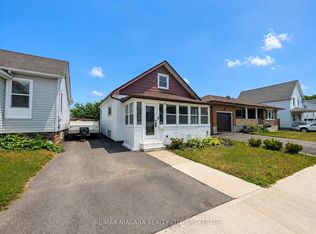 MLS ID #X13641500, RE/MAX NIAGARA REALTY LTD, BROKERAGE. TRREB
