Property was formerly on separate parcels and is currently in the process of being severed, subject to all required approvals. Whether you're looking for room to accommodate extended family or simply want extra living space, this well-cared-for home offers plenty of possibilities. Featuring two kitchens, three plus one baths, two bright sunrooms, main-floor laundry, spacious living and family rooms, and a functional layout, there's room for everyone. The basement provides abundant storage along with a convenient 2-piece bathroom. Outside, you'll find a beautiful 264 foot-deep backyard with loads of parking for family, guests, or recreational vehicles. A solid, comfortable home that's ready for its next chapter.
For sale
C$499,900
170 Hellems Ave E, Welland, ON L3B 3B4
4beds
4baths
Single Family Residence
Built in ----
0.3 Acres Lot
$-- Zestimate®
C$--/sqft
C$-- HOA
What's special
- 96 days
- 16
- 4
Zillow last checked:
Listing updated:
Listed by:
RE/MAX NIAGARA REALTY LTD, BROKERAGE
Source: TRREB,MLS®#: X13546362 Originating MLS®#: Niagara Association of REALTORS
Originating MLS®#: Niagara Association of REALTORSFacts & features
Interior
Bedrooms & bathrooms
- Bedrooms: 4
- Bathrooms: 4
Bedroom
- Level: Second
- Dimensions: 3.1 x 2.25
Bedroom
- Level: Main
- Dimensions: 3.65 x 3.14
Bedroom
- Level: Main
- Dimensions: 3.59 x 2.7
Bedroom
- Level: Main
- Dimensions: 5.17 x 3.66
Bathroom
- Level: Basement
- Dimensions: 0 x 0
Bathroom
- Level: Main
- Dimensions: 0 x 0
Bathroom
- Level: Second
- Dimensions: 0 x 0
Bathroom
- Level: Main
- Dimensions: 0 x 0
Dining room
- Level: Main
- Dimensions: 3.34 x 3.19
Kitchen
- Level: Main
- Dimensions: 5.23 x 2.98
Kitchen
- Level: Second
- Dimensions: 5.19 x 3.28
Laundry
- Level: Main
- Dimensions: 3.62 x 3.14
Living room
- Level: Main
- Dimensions: 5.43 x 4.71
Living room
- Level: Second
- Dimensions: 5.15 x 2.66
Other
- Level: Main
- Dimensions: 3.88 x 3.54
Other
- Level: Basement
- Dimensions: 8.47 x 3.4
Sunroom
- Level: Main
- Dimensions: 4.46 x 2.06
Utility room
- Level: Basement
- Dimensions: 0 x 0
Heating
- Water, Gas
Cooling
- None
Appliances
- Included: Instant Hot Water
Features
- In-Law Capability, Primary Bedroom - Main Floor
- Flooring: Carpet Free
- Basement: Half,Partially Finished
- Has fireplace: No
Interior area
- Living area range: 2000-2500 null
Property
Parking
- Total spaces: 5
- Parking features: Private
Features
- Stories: 2
- Patio & porch: Enclosed
- Pool features: None
Lot
- Size: 0.3 Acres
- Topography: Level
Details
- Parcel number: 641070384
Construction
Type & style
- Home type: SingleFamily
- Property subtype: Single Family Residence
Materials
- Vinyl Siding
- Foundation: Unknown
- Roof: Asphalt Shingle
Utilities & green energy
- Sewer: Sewer
Community & HOA
Location
- Region: Welland
Financial & listing details
- Tax assessed value: C$427,000
- Annual tax amount: C$3,385
- Date on market: 7/9/2026
Price history
Price history is unavailable.
Public tax history
Tax history is unavailable.
Climate risks
Neighborhood: L3B


Similar homes
- C$524,9004 bd3 ba1.2k sqft50 5th St, Welland, ON L3B 4Z5For Sale
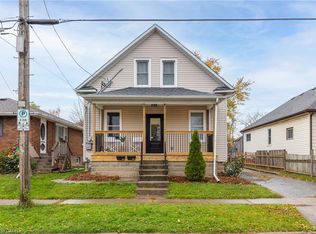 MLS ID #40869498, Kayla Smith, Salesperson, RE/MAX Escarpment Realty Inc.. ITSO
 - C$499,9004 bd2 ba-- sqft155 Wilton Ave, Welland, ON L3C 2A3For Sale
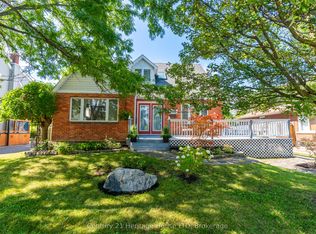 MLS ID #X13773630, Century 21 Heritage House LTD. TRREB
 - C$395,0005 bd6 ba-- sqft15 Asher St, Welland, ON L3B 4H9For Sale
 MLS ID #X13886652, RIGHT AT HOME REALTY INC.. TRREB
 - C$479,0004 bd2 ba-- sqft5 Cady St, Welland, ON L3B 4B5For Sale
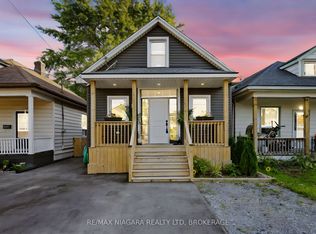 MLS ID #X13776186, RE/MAX NIAGARA REALTY LTD, BROKERAGE. TRREB
