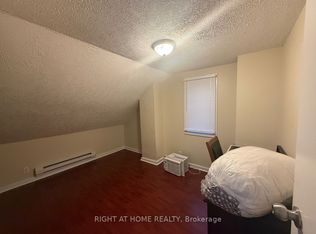
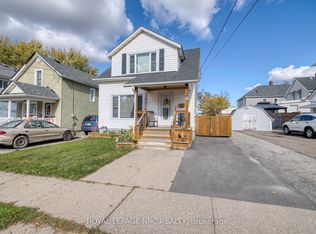
**Beautifully Updated Detached Home - Ideal for First-Time Buyers, Families, and Investors!** Welcome to this charming, extensively upgraded detached home, offering four spacious bedrooms and modern finishes throughout.The main floor features two bedrooms and a three-piece bathroom, while the second floor offers two additional generously sized bedrooms and another three-piece bathroom.The home boasts durable vinyl flooring and a contemporary kitchen equipped with stainless steel appliances, a stylish backsplash, a breakfast bar, and a pantry.The basement features a separate room, an additional 3pc bathroom, and a separate entrance, providing potential for extended family living or future rental income, subject to applicable approvals.Conveniently located, this property offers a combination of comfort, functionality, and versatility, making it an excellent opportunity for homeowners and investors alike.**Don't miss the opportunity to own this beautifully updated detached home!
For sale
C$395,000
15 Asher St, Welland, ON L3B 4H9
5beds
6baths
Single Family Residence
Built in ----
3,303 Square Feet Lot
$-- Zestimate®
C$--/sqft
C$-- HOA
What's special
Four spacious bedroomsModern finishes throughoutDurable vinyl flooringContemporary kitchenStainless steel appliancesStylish backsplashBreakfast bar
- 38 days
- 73
- 4
Zillow last checked:
Listing updated:
Listed by:
RIGHT AT HOME REALTY INC.
Source: TRREB,MLS®#: X13886652 Originating MLS®#: Toronto Regional Real Estate Board
Facts & features
Interior
Bedrooms & bathrooms
- Bedrooms: 5
- Bathrooms: 6
Bedroom
- Level: Main
- Dimensions: 3.5 x 3.8
Bedroom 2
- Level: Main
- Dimensions: 3.5 x 3.8
Bedroom 3
- Level: Second
- Dimensions: 3.8 x 4.8
Bathroom
- Level: Second
Other
- Level: Basement
- Dimensions: 2.8 x 2.9
Other
- Level: Second
- Dimensions: 3 x 3.3
Foyer
- Level: Main
- Dimensions: 1.1 x 2.2
Kitchen
- Level: Basement
- Dimensions: 1.5 x 2.2
Kitchen
- Level: Main
- Dimensions: 3.1 x 3.4
Living room
- Level: Main
- Dimensions: 3.5 x 3.8
Heating
- Baseboard, Gas
Cooling
- Central Air
Appliances
- Included: Water Heater
Features
- Basement: Apartment
- Has fireplace: No
Interior area
- Living area range: 1100-1500 null
Property
Parking
- Total spaces: 2
Features
- Stories: 2
- Pool features: None
Lot
- Size: 3,303 Square Feet
- Features: Rectangular Lot
Details
- Parcel number: 641090010
Construction
Type & style
- Home type: SingleFamily
- Property subtype: Single Family Residence
Materials
- Aluminum Siding
- Foundation: Unknown
- Roof: Asphalt Rolled
Utilities & green energy
- Sewer: Sewer
Community & HOA
Location
- Region: Welland
Financial & listing details
- Annual tax amount: C$2,415
- Date on market: 10/12/2026
Price history
Price history is unavailable.
Public tax history
Tax history is unavailable.
Climate risks
Neighborhood: L3B

Similar homes
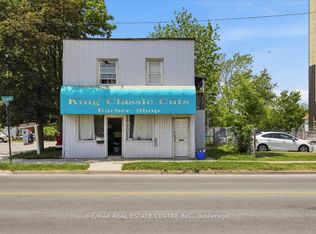
- C$399,0006 bd3 ba-- sqft233 King St, Welland, ON L3B 3J6For Sale
 MLS ID #X13857712, RE/MAX REAL ESTATE CENTRE INC.. TRREB
- C$399,9006 bd4 ba-- sqft285 McAlpine Ave S, Welland, ON L3B 1V1For Sale
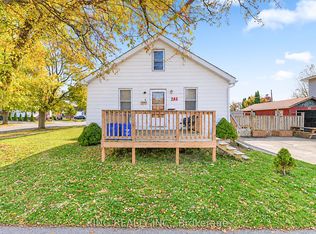 MLS ID #X14153772, KING REALTY INC.. TRREB
- C$349,9002 bd2 ba-- sqft215 Burgar St, Welland, ON L3B 2T3For Sale
 MLS ID #X14180560, COLDWELL BANKER ADVANTAGE REAL ESTATE INC, BROKERAGE. TRREB
- C$369,9003 bd-- ba900 sqft47 Elmview St, Welland, ON L3C 4K6For Sale
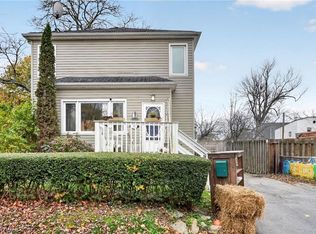 MLS ID #40878936, Eli Milenkoff, Broker, Real Broker Ontario Ltd.. ITSO
