Welcome to this charming 1,361 sq. ft. two-storey character home nestled in the heart of Welland! Offering 3 bedrooms and 1.5 bathrooms, this inviting home combines timeless charm with comfortable living space. Beautiful solid oak hardwood flooring adds warmth and character, while the spacious main floor features a welcoming living room, separate dining room, and a fantastic family room addition complete with a cozy gas fireplace, perfect for relaxing or entertaining. Upstairs, you'll find three bedrooms and plenty of charm throughout. Step outside to your own private backyard oasis, beautifully designed for low-maintenance living with professionally installed artificial turf, a stunning gazebo area, covered porch, and a fully fenced yard, ideal for entertaining or simply unwinding! A detached 1.5-car garage with hydro provides additional storage and convenience, while the gated driveway offers ample parking for up to 4-5 vehicles. Numerous updates provide peace of mind, including the roof (2018), owned furnace, central air conditioning and hot water tank (2019), windows (2021 and 2023), concrete pad (2015), driveway (2025), and animal-proofing completed in 2023. Ideally located in a convenient, family-friendly neighbourhood close to parks, schools, amenities, and only two blocks from the beautiful Welland Canal and its scenic walking trails. A wonderful opportunity to enjoy character, comfort, and a beautifully laid out, maintenance-free backyard retreat!
For sale
C$479,900
28 Asher St, Welland, ON L3B 4J1
3beds
2baths
Single Family Residence
Built in ----
3,075 Square Feet Lot
$-- Zestimate®
C$--/sqft
C$-- HOA
What's special
Separate dining roomFantastic family room additionCozy gas fireplacePrivate backyard oasisProfessionally installed artificial turfStunning gazebo areaCovered porch
- 1 day
- 4
- 0
Zillow last checked:
Listing updated:
Listed by:
ROYAL LEPAGE NRC REALTY
Source: TRREB,MLS®#: X14137756 Originating MLS®#: Niagara Association of REALTORS
Facts & features
Interior
Bedrooms & bathrooms
- Bedrooms: 3
- Bathrooms: 2
Heating
- Forced Air, Gas
Cooling
- Central Air
Appliances
- Included: Water Heater Owned
Features
- Basement: Unfinished
- Has fireplace: Yes
- Fireplace features: Family Room, Natural Gas
Interior area
- Living area range: 1100-1500 null
Property
Parking
- Total spaces: 5
- Parking features: Private
- Has garage: Yes
Features
- Stories: 2
- Pool features: None
- Waterfront features: None
Lot
- Size: 3,075 Square Feet
- Features: Fenced Yard, Public Transit, Park, Hospital
Details
- Additional structures: Fence - Full
- Parcel number: 641070305
Construction
Type & style
- Home type: SingleFamily
- Property subtype: Single Family Residence
- Attached to another structure: Yes
Materials
- Other
- Foundation: Stone
- Roof: Asphalt Shingle
Utilities & green energy
- Sewer: Sewer
- Water: Unknown
Community & HOA
Location
- Region: Welland
Financial & listing details
- Tax assessed value: C$142,000
- Annual tax amount: C$2,813
- Date on market: 11/2/2026
Price history
Price history is unavailable.
Public tax history
Tax history is unavailable.
Climate risks
Neighborhood: L3B


Similar homes
- C$479,0004 bd2 ba-- sqft5 Cady St, Welland, ON L3B 4B5For Sale
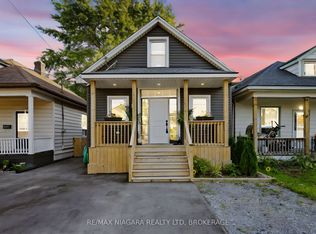 MLS ID #X13776186, RE/MAX NIAGARA REALTY LTD, BROKERAGE. TRREB
- C$450,0003 bd2 ba-- sqft93 1st St, Welland, ON L3B 4R8For Sale
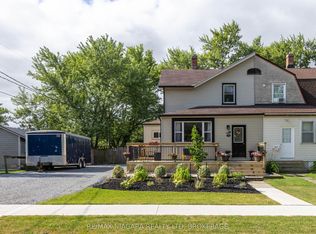 MLS ID #X13601512, RE/MAX NIAGARA REALTY LTD, BROKERAGE. TRREB
- C$374,9004 bd1 ba-- sqft222 Crowland Ave, Welland, ON L3B 1X3For Sale
 MLS ID #X14136966, RE/MAX NIAGARA REALTY LTD, BROKERAGE. TRREB
- C$499,0004 bd2 ba-- sqft172 Niagara St, Welland, ON L3C 1J5For Sale
 MLS ID #X14119308, RE/MAX DYNAMICS REALTY. TRREB
