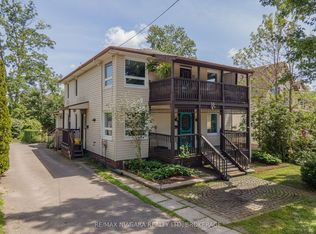
Character, Charm & Modern Updates in the Heart of Welland! Welcome to 172 Niagara Street, a charming two-storey home that beautifully blends timeless character with modern comforts. Featuring 4 bedrooms and 2 bathrooms, this inviting property offers plenty of space for those working from home, first-time buyers looking for room to grow, or anyone who appreciates the warmth and personality of an older home. Step inside and discover beautiful hardwood flooring, rich wood trim, and distinctive stained-glass windows that showcase the home's original character. The spacious living room is filled with natural light and offers a cozy gathering space, which is next to the fabulous dining room that whisks you into another era. The updated kitchen with granite counter tops and oversize professional SS Frigidaire Fridge/Freezer brings a fresh, current feel to the home while complementing its classic charm. Outside, the welcoming covered front porch is the perfect spot to enjoy your morning coffee or unwind at the end of the day. The established neighbourhood offers easy access to Chippawa park, Welland River and Canal, Merritt Island, shopping, restaurants, schools, and everyday amenities. Combining character, space, and thoughtful updates, this is a wonderful opportunity to own a home with personality and potential in a convenient Welland location. Come see all the charm and possibilities that 172 Niagara Street has to offer!
For sale
C$499,000
172 Niagara St, Welland, ON L3C 1J5
4beds
2baths
Single Family Residence
Built in ----
3,234 Square Feet Lot
$-- Zestimate®
C$--/sqft
C$-- HOA
What's special
Beautiful hardwood flooringRich wood trimDistinctive stained-glass windowsCozy gathering spaceFabulous dining roomWelcoming covered front porch
- 10 days
- 32
- 2
Zillow last checked:
Listing updated:
Listed by:
RE/MAX DYNAMICS REALTY
Source: TRREB,MLS®#: X14119308 Originating MLS®#: Niagara Association of REALTORS
Facts & features
Interior
Bedrooms & bathrooms
- Bedrooms: 4
- Bathrooms: 2
Bedroom
- Level: Upper
- Dimensions: 3.95 x 2.94
Bedroom
- Level: Third
- Dimensions: 4.99 x 4.47
Bedroom 2
- Level: Upper
- Dimensions: 3.27 x 3.07
Bedroom 3
- Level: Upper
- Dimensions: 3.92 x 2.35
Bedroom 4
- Level: Upper
- Dimensions: 3.69 x 3.3
Bathroom
- Level: Main
- Dimensions: 1.89 x 1.22
Bathroom
- Level: Upper
- Dimensions: 2.41 x 1.74
Dining room
- Level: Main
- Dimensions: 4.74 x 3.24
Foyer
- Level: Main
- Dimensions: 3.26 x 3.2
Kitchen
- Level: Main
- Dimensions: 3.96 x 3.7
Laundry
- Level: Main
- Dimensions: 1.55 x 1.42
Living room
- Level: Main
- Dimensions: 5.21 x 4.3
Loft
- Level: Third
- Dimensions: 4.87 x 4.11
Heating
- Radiant, Gas
Cooling
- None
Features
- Flooring: Carpet Free
- Basement: Unfinished
- Has fireplace: Yes
- Fireplace features: Natural Gas
Interior area
- Living area range: 2000-2500 null
Video & virtual tour
Property
Parking
- Total spaces: 3
- Parking features: Mutual
- Has garage: Yes
Features
- Stories: 2
- Patio & porch: Porch, Deck
- Exterior features: Year Round Living
- Pool features: None
- Has view: Yes
- View description: Downtown, Bridge(s)
- Waterfront features: None
Lot
- Size: 3,234 Square Feet
- Features: Library, Park, Public Transit, River/Stream, School
- Topography: Flat
Details
- Parcel number: 640890119
Construction
Type & style
- Home type: SingleFamily
- Property subtype: Single Family Residence
Materials
- Brick, Vinyl Siding
- Foundation: Block
- Roof: Asphalt Shingle
Utilities & green energy
- Sewer: Sewer
Community & HOA
Community
- Security: Smoke Detector(s)
Location
- Region: Welland
Financial & listing details
- Annual tax amount: C$2,947
- Date on market: 10/27/2026
Price history
Price history is unavailable.
Public tax history
Tax history is unavailable.
Climate risks
Neighborhood: L3C

Similar homes
- C$499,0006 bd2 ba1.2k sqft30 Erie St, Welland, ON L3B 5J7For Sale
 MLS ID #40876666, Daniel Bones, Broker, RE/MAX Hendriks Team Realty. ITSO
- C$499,9004 bd2 ba-- sqft155 Wilton Ave, Welland, ON L3C 2A3For Sale
 MLS ID #X13773630, Century 21 Heritage House LTD. TRREB
- C$499,9003 bd2 ba-- sqft70 Riverside Dr, Welland, ON L3C 5E2For Sale
 MLS ID #X13689316, RE/MAX NIAGARA REALTY LTD, BROKERAGE. TRREB
- C$484,5004 bd2 ba-- sqft291 Alberta St, Welland, ON L3B 2W1For Sale
 MLS ID #X13621068, RE/MAX GARDEN CITY REALTY INC, BROKERAGE. TRREB
