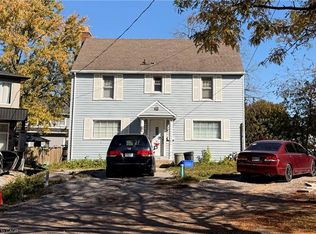
Welcome to 47 Elmview Street, a character-filled 3-bedroom, 1-bathroom home brimming with potential. Whether you are a savvy investor, first-time buyer, or handyperson looking to build sweat equity, this property offers plenty of room to add value with some TLC.The classic two-storey layout features a warm, inviting main floor and three comfortable bedrooms upstairs. Downstairs, a full unfinished basement provides a blank canvas for extra living space or storage. Outside, enjoy a fully fenced yard perfect for pets, kids, or summer entertaining.Currently tenanted by an ideal, reliable tenant who is willing to stay or vacate, giving you complete flexibility. Located close to schools, parks, shopping, and Hwy 406. Book your showing today!
For sale
C$369,900
47 Elmview St, Welland, ON L3C 4K6
3beds
0baths
900sqft
Single Family Residence, Residential
Built in ----
4,284 Square Feet Lot
$-- Zestimate®
C$411/sqft
C$-- HOA
What's special
Classic two-storey layoutWarm inviting main floorThree comfortable bedrooms upstairsFull unfinished basement
- 14 hours
- 4
- 0
Zillow last checked:
Listing updated:
Listed by:
Eli Milenkoff, Broker,
Real Broker Ontario Ltd.
Source: ITSO,MLS®#: 40878936Originating MLS®#: Cornerstone Association of REALTORS®
Facts & features
Interior
Bedrooms & bathrooms
- Bedrooms: 3
- Bathrooms: 0
Bedroom
- Level: Second
- Area: 78.09
- Dimensions: 7ft. 8in. x 11ft. 3in.
Bedroom
- Level: Second
- Area: 121
- Dimensions: 11ft. 0in. x 11ft. 0in.
Bedroom
- Level: Second
- Area: 110
- Dimensions: 10ft. 0in. x 11ft. 0in.
Dining room
- Level: Main
- Area: 110.96
- Dimensions: 11ft. 3in. x 10ft. 6in.
Kitchen
- Level: Main
- Area: 132.72
- Dimensions: 11ft. 6in. x 12ft. 0in.
Living room
- Level: Main
- Area: 182.28
- Dimensions: 10ft. 11in. x 18ft. 3in.
Recreation room
- Level: Basement
- Area: 182.28
- Dimensions: 10ft. 11in. x 18ft. 3in.
Heating
- Forced Air, Natural Gas
Cooling
- Central Air
Appliances
- Included: Microwave, Range Hood
Features
- None
- Basement: Full,Unfinished
- Has fireplace: No
Interior area
- Total structure area: 900
- Total interior livable area: 900 sqft
- Finished area above ground: 900
Property
Parking
- Total spaces: 3
- Parking features: Detached Garage, Other, Private Drive Single Wide
- Garage spaces: 1
- Uncovered spaces: 2
Features
- Stories: 2
- Waterfront features: Access to Water, River/Stream
- Frontage type: South
- Frontage length: 40.00
Lot
- Size: 4,284 Square Feet
- Dimensions: 40 x 107.1
- Features: Urban, Ample Parking, Business Centre, Cul-De-Sac, Dog Park, Hospital, Shopping Nearby
Details
- Parcel number: 641020217
- Zoning: RL1, RL2
Construction
Type & style
- Home type: SingleFamily
- Architectural style: Traditional
- Property subtype: Single Family Residence, Residential
Materials
- Aluminum Siding, Metal/Steel Siding, Vinyl Siding
- Foundation: Concrete Block
- Roof: Asphalt Shing
Condition
- 51-99 Years
- New construction: No
Utilities & green energy
- Sewer: Sewer (Municipal)
- Water: Municipal, Unknown
Community & HOA
Location
- Region: Welland
Financial & listing details
- Price per square foot: C$411/sqft
- Annual tax amount: C$3,385
- Date on market: 11/17/2026
- Inclusions: Microwave, Range Hood
Price history
| Date | Event | Price |
|---|---|---|
| 11/17/2026 | Listed for sale | C$369,900C$411/sqft |
Source:  TRREB #X14186472 Report a problem | ||
Public tax history
Tax history is unavailable.
Climate risks
Neighborhood: L3C

Similar homes
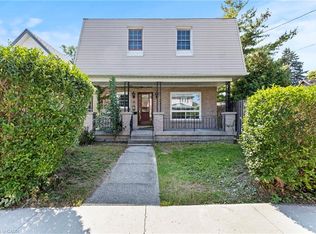
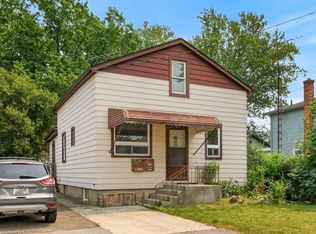
- C$354,9003 bd1 ba1.1k sqft20 York St, Welland, ON L3B 4A6For Sale
 MLS ID #40794306, Michael St. Jean, Salesperson, Michael St. Jean Realty Inc.. ITSO
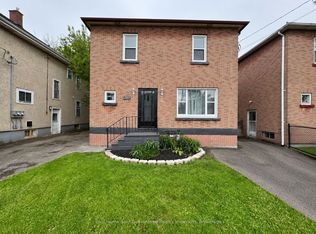
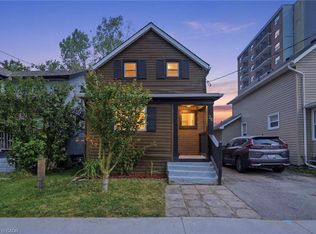
- C$379,9003 bd2 ba1.2k sqft30 Northhaven Rd, Welland, ON L3C 1X1For Sale
 MLS ID #40862893, Paulo Antunes, Salesperson, Keller Williams Complete Realty. ITSO
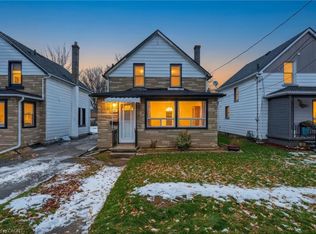
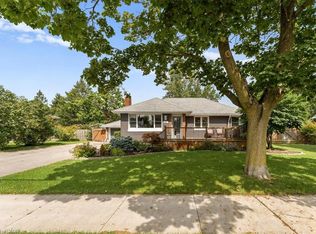
- C$394,9003 bd2 ba1.3k sqft26 State St, Welland, ON L3B 4K3For Sale
 MLS ID #40849150, Michael St. Jean, Salesperson, Michael St. Jean Realty Inc.. ITSO
- C$524,9003 bd1 ba1.1k sqft721 Broadway, Welland, ON L3C 5M6For Sale
 MLS ID #40878933, Madelyn Townes, Salesperson, RE/MAX Escarpment Realty Inc.. ITSO
