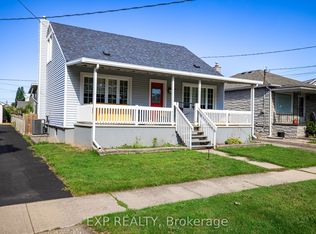
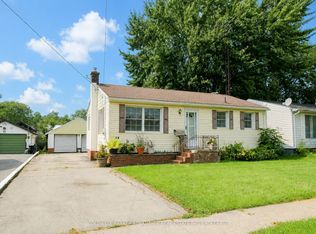
Investment opportunity in Welland! This triplex features three self-contained residential units, each with its own kitchen and full bathroom. The main floor unit offers 3 bedrooms, 1 full bathroom, and an open-concept kitchen. The rear unit consists of 1 bedroom and 1 full bathroom, while the upper unit features 2 bedrooms, 1 full bathroom. All three units are currently occupied under fixed-term leases until the end of June 2027, providing an existing rental income stream. The partially finished basement features a separate side entrance, a 3-piece bathroom, and a stone fireplace, offering potential for conversion into a fourth residential unit. Notable improvements reported include roof and eavestrough replacement in 2022, a newer 65,000 BTU furnace, updated weeping tile along the west side, and a newer front deck. Additional features include separate hydro meters for each unit, a covered upper-level walkway, a partially roughed-in sunroom or screened porch area, a detached garage, and parking for approximately 3 vehicles. Situated on an approximately 5,425 sq. ft. corner lot with roughly 60 feet of frontage. An income-producing property with potential for additional rental capacity.
For sale
C$449,900
285 McAlpine Ave S, Welland, ON L3B 1V1
6beds
4baths
Single Family Residence
Built in ----
5,384 Square Feet Lot
$-- Zestimate®
C$--/sqft
C$-- HOA
What's special
Three self-contained residential unitsOpen-concept kitchenStone fireplaceNewer front deckCovered upper-level walkwayDetached garage
- 3 days
- 5
- 0
Zillow last checked:
Listing updated:
Listed by:
KING REALTY INC.
Source: TRREB,MLS®#: X14153772 Originating MLS®#: London and St. Thomas Association of REALTORS
Facts & features
Interior
Bedrooms & bathrooms
- Bedrooms: 6
- Bathrooms: 4
Bedroom
- Level: Main
- Dimensions: 3.2 x 2.06
Bedroom
- Level: Upper
- Dimensions: 3.25 x 3.63
Bedroom
- Level: Main
- Dimensions: 3.68 x 2.9
Bedroom 2
- Level: Main
- Dimensions: 3.23 x 2.18
Bedroom 2
- Level: Upper
- Dimensions: 4.95 x 3.43
Bathroom
- Level: Main
- Dimensions: 2.24 x 1.55
Bathroom
- Level: Upper
- Dimensions: 2.92 x 1.75
Bathroom
- Level: Main
- Dimensions: 2.06 x 1.58
Other
- Level: Main
- Dimensions: 3.68 x 2.31
Dining room
- Level: Upper
- Dimensions: 2.74 x 3.51
Family room
- Level: Second
- Dimensions: 3.48 x 2.16
Foyer
- Level: Main
- Dimensions: 1.07 x 4.52
Kitchen
- Level: Main
- Dimensions: 4.39 x 4.83
Kitchen
- Level: Main
- Dimensions: 5.03 x 1.58
Kitchen
- Level: Upper
- Dimensions: 4.06 x 3.51
Living room
- Level: Upper
- Dimensions: 4.32 x 6.07
Living room
- Level: Main
- Dimensions: 3.68 x 3.43
Heating
- Forced Air, Gas
Cooling
- Wall Unit(s)
Appliances
- Included: Water Heater
Features
- Basement: Full
- Has fireplace: No
Interior area
- Living area range: 2000-2500 null
Property
Parking
- Total spaces: 4
- Parking features: Garage
- Has garage: Yes
Features
- Pool features: None
- Waterfront features: None
Lot
- Size: 5,384 Square Feet
- Features: Rectangular Lot
Details
- Parcel number: 641110052
Construction
Type & style
- Home type: SingleFamily
- Architectural style: Bungalow-Raised
- Property subtype: Single Family Residence
- Attached to another structure: Yes
Materials
- Metal/Steel Siding, Aluminum Siding
- Foundation: Concrete Block
- Roof: Asphalt Shingle
Utilities & green energy
- Sewer: Sewer
Community & HOA
Location
- Region: Welland
Financial & listing details
- Annual tax amount: C$3,233
- Date on market: 11/5/2026
Price history
Price history is unavailable.
Public tax history
Tax history is unavailable.
Climate risks
Neighborhood: L3B

Similar homes
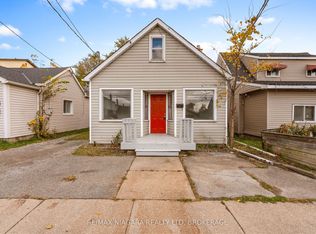
- C$495,0003 bd1 ba-- sqft25 Margaret St, Thorold, ON L0S 1K0For Sale
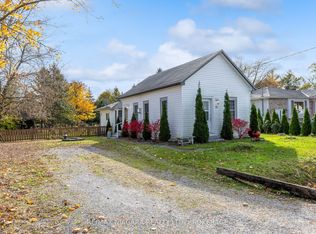 MLS ID #X14155566, RE/MAX NIAGARA REALTY LTD, BROKERAGE. TRREB
- C$479,9003 bd2 ba-- sqft280 Kingsway, Welland, ON L3B 3N9For Sale
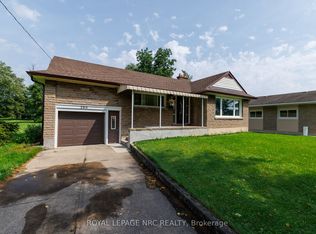 MLS ID #X13743652, ROYAL LEPAGE NRC REALTY. TRREB
- C$399,9005 bd1 ba-- sqft28 Marshall Ave, Welland, ON L3C 2N2For Sale
 MLS ID #X13738298, COLDWELL BANKER ADVANTAGE REAL ESTATE INC, BROKERAGE. TRREB
- C$364,9005 bd2 ba-- sqft109 Santone Ave, Welland, ON L3C 2J5For Sale
 MLS ID #X14027862, COLDWELL BANKER MOMENTUM REALTY, BROKERAGE. TRREB
