High-Yield Potential in the Heart of Welland Attention investors and house-hackers! This solid-brick 2½-storey home at 28 Grove St offers an opportunity to build equity in a growing market. Currently configured as a duplex, this property features a 1-bedroom, 1-bath unit on the main floor and a sprawling upper unit with a flexible layout capable of accommodating up to 4 bedrooms. The building is rich with original character—think solid wood trim, pocket doors, and classic fireplace mantels—providing the perfect canvas for a modern renovation. With two hydro meters already in place, one gas meter, and a mix of on-lot and street parking, the infrastructure for a high-performing rental is here. Property sold "AS IS," making it the perfect project for those looking to add significant value. Roof replaced 2023
For sale
C$399,900
28 Grove St, Welland, ON L3B 4B4
5beds
1,711sqft
Single Family Residence, Residential
Built in ----
2,925 Square Feet Lot
$-- Zestimate®
C$234/sqft
C$-- HOA
What's special
Original characterSolid wood trimPocket doorsClassic fireplace mantels
- 91 days
- 21
- 0
Zillow last checked:
Listing updated:
Listed by:
Stephen Canjar, Salesperson,
Real Broker Ontario Ltd.
Source: ITSO,MLS®#: 40846587Originating MLS®#: Cornerstone Association of REALTORS®
Facts & features
Interior
Bedrooms & bathrooms
- Bedrooms: 5
- Bathrooms: 3
- Full bathrooms: 2
- 1/2 bathrooms: 1
- Main level bathrooms: 1
- Main level bedrooms: 1
Bedroom
- Level: Main
Bedroom
- Level: Second
Bedroom
- Level: Second
Bedroom
- Level: Third
Bedroom
- Level: Third
Bathroom
- Features: 4-Piece
- Level: Main
Bathroom
- Features: 4-Piece
- Level: Second
Bathroom
- Features: 1-Piece
- Level: Third
Foyer
- Level: Main
Kitchen
- Level: Main
Kitchen
- Level: Second
Living room
- Level: Main
Living room
- Level: Second
Other
- Level: Third
Heating
- Forced Air, Natural Gas
Cooling
- None
Appliances
- Included: Refrigerator, Stove
Features
- Accessory Apartment, None
- Basement: Full,Unfinished
- Has fireplace: No
Interior area
- Total structure area: 1,711
- Total interior livable area: 1,711 sqft
- Finished area above ground: 1,711
Property
Parking
- Total spaces: 1
- Parking features: Front Yard Parking
- Uncovered spaces: 1
Features
- Stories: 2
- Frontage type: North
- Frontage length: 31.70
Lot
- Size: 2,925 Square Feet
- Dimensions: 31.7 x 92.3
- Features: Urban, Highway Access, Place of Worship, Schools, Shopping Nearby
Details
- Parcel number: 641070238
- Zoning: RL2
Construction
Type & style
- Home type: SingleFamily
- Property subtype: Single Family Residence, Residential
Materials
- Brick
- Roof: Asphalt Shing
Condition
- 100+ Years
- New construction: No
Utilities & green energy
- Sewer: Sewer (Municipal)
- Water: Municipal-Metered
Community & HOA
Location
- Region: Welland
Financial & listing details
- Price per square foot: C$234/sqft
- Annual tax amount: C$2,377
- Date on market: 7/9/2026
- Inclusions: Refrigerator, Stove
Price history
| Date | Event | Price |
|---|---|---|
| 7/9/2026 | Listed for sale | C$399,900C$234/sqft |
Source:  TRREB #X13541174 Report a problem TRREB #X13541174 Report a problem | ||
Public tax history
Tax history is unavailable.
Climate risks
Neighborhood: L3B


Similar homes
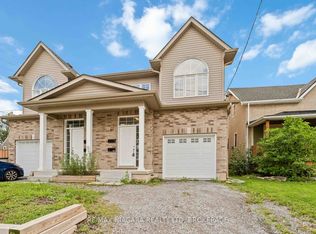
- C$399,0004 bd2 ba868 sqft107 Broadway, Welland, ON L3C 5L6For Sale
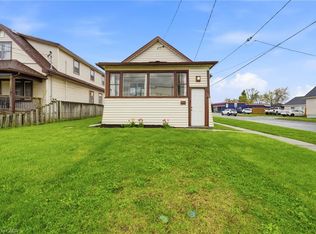 MLS ID #40866758, Donald Porter, Salesperson, RE/MAX Escarpment Realty Inc.. ITSO
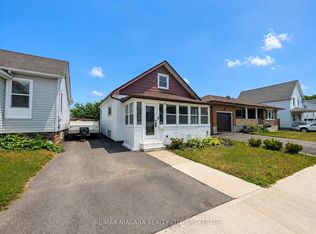
 - C$339,9004 bd2 ba1.2k sqft325 Simpson Ave, Welland, ON L3B 4Y7For Sale
 MLS ID #40869344, Joe Cosentino, Salesperson, Royal LePage State Realty Inc.. ITSO
 - C$359,9003 bd2 ba1.4k sqft224 Burgar St, Welland, ON L3B 2T4For Sale
 MLS ID #40850452, Joe Cosentino, Salesperson, Royal LePage State Realty Inc.. ITSO
 - C$349,0004 bd3 ba1.5k sqft51 Plymouth Rd, Welland, ON L3B 3C5For Sale
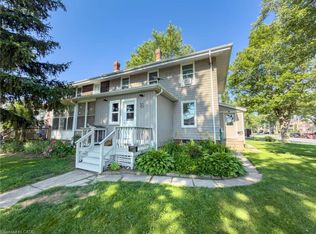 MLS ID #40844239, Tony Gigliotti, Salesperson, RE/MAX Niagara Realty Ltd.. ITSO
