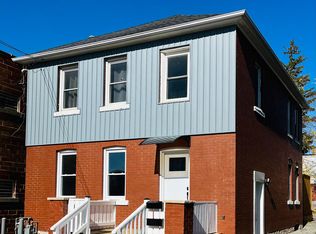
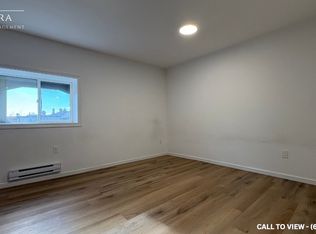
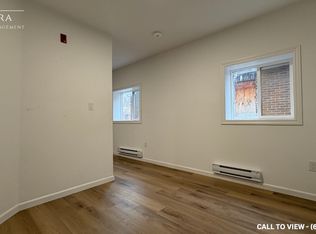
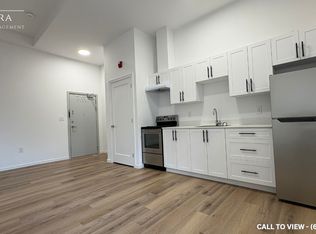
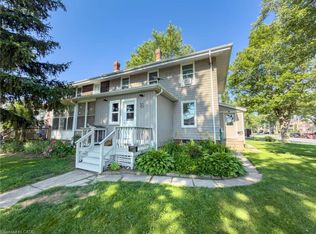
Two separate dwellings. Separately metered. Main home has some renovations in 2024. Updated electrical, plumbing, boiler system and radiators. Roof is 2018. Detached garage was converted to a second dwelling in 2017. Rough in kitchen, two bedrooms and a bathroom. Separately metered with its own furnace and hot water heater.
For sale
C$250,000
16 Albert St, Welland, ON L3B 4L2
3beds
2,133sqft
Single Family Residence, Residential
Built in 1920
3,861 Square Feet Lot
$-- Zestimate®
C$117/sqft
C$-- HOA
What's special
Updated electricalRough in kitchenTwo bedrooms
- 25 days
- 191
- 4
Zillow last checked:
Listing updated:
Listed by:
Rachel Morgan, Broker,
RE/MAX Escarpment Realty Inc.
Source: ITSO,MLS®#: 40861956Originating MLS®#: Cornerstone Association of REALTORS®
Facts & features
Interior
Bedrooms & bathrooms
- Bedrooms: 3
- Bathrooms: 1
- Full bathrooms: 1
Other
- Level: Second
- Area: 180.93
- Dimensions: 15ft. 4in. x 12ft. 3in.
Bedroom
- Level: Second
- Area: 96.48
- Dimensions: 8ft. 4in. x 12ft. 0in.
Bedroom
- Level: Second
- Area: 101.51
- Dimensions: 10ft. 5in. x 10ft. 10in.
Bathroom
- Features: 4-Piece
- Level: Second
- Area: 0
- Dimensions: 0 x 0
Dining room
- Level: Main
- Area: 111.36
- Dimensions: 10ft. 6in. x 11ft. 7in.
Kitchen
- Level: Main
- Area: 180.78
- Dimensions: 15ft. 4in. x 12ft. 2in.
Laundry
- Level: Main
- Area: 42.27
- Dimensions: 7ft. 1in. x 6ft. 3in.
Living room
- Level: Main
- Area: 187.68
- Dimensions: 17ft. 0in. x 11ft. 4in.
Sitting room
- Level: Main
- Area: 86.87
- Dimensions: 17ft. 0in. x 5ft. 11in.
Heating
- Natural Gas, Water Radiators
Cooling
- None
Appliances
- Included: Dryer, Refrigerator, Stove, Washer
- Laundry: In Area
Features
- Other
- Basement: Full,Unfinished
- Has fireplace: No
Interior area
- Total structure area: 2,133
- Total interior livable area: 2,133 sqft
- Finished area above ground: 2,133
Property
Parking
- Total spaces: 1
- Parking features: Gravel, Mutual/Shared, Lane/Alley Parking
- Uncovered spaces: 1
Features
- Stories: 2
- Waterfront features: River/Stream
- Frontage type: North
- Frontage length: 29.23
Lot
- Size: 3,861 Square Feet
- Dimensions: 29.23 x 132.11
- Features: Urban, Irregular Lot, Hospital, Open Spaces, Park, Public Transit, Schools, Shopping Nearby
Details
- Parcel number: 641080326
- Zoning: DMC, RL2
Construction
Type & style
- Home type: SingleFamily
- Architectural style: Traditional
- Property subtype: Single Family Residence, Residential
Materials
- Stucco
- Foundation: Stone
- Roof: Asphalt Shing
Condition
- 100+ Years
- New construction: No
- Year built: 1920
Utilities & green energy
- Sewer: Sewer (Municipal)
- Water: Municipal
Community & HOA
Location
- Region: Welland
Financial & listing details
- Price per square foot: C$117/sqft
- Annual tax amount: C$2,396
- Date on market: 9/11/2026
- Inclusions: Dryer, Refrigerator, Stove, Washer
Price history
| Date | Event | Price |
|---|---|---|
| 9/21/2026 | Price change | C$250,000+25.6%C$117/sqft |
Source: ITSO #40861956 Report a problem | ||
| 9/11/2026 | Listed for sale | C$199,000-46.9%C$93/sqft |
Source: ITSO #40861956 Report a problem | ||
| 11/25/2024 | Price change | C$375,000+25.4%C$176/sqft |
Source:  TRREB #X9416244 Report a problem TRREB #X9416244 Report a problem | ||
| 11/11/2024 | Price change | C$299,000-25.2%C$140/sqft |
Source: TRREB #X9416244 Report a problem | ||
| 10/18/2024 | Listed for sale | C$399,900-10.9%C$187/sqft |
Source: TRREB #X9416244 Report a problem | ||
| 7/19/2024 | Listing removed | -- |
Source:  Cornerstone Association of REALTORS® - Hamilton-Burlington #H4189828 Report a problem Cornerstone Association of REALTORS® - Hamilton-Burlington #H4189828 Report a problem | ||
| 5/10/2024 | Listed for sale | C$448,800C$210/sqft |
Source: Cornerstone Association of REALTORS® - Hamilton-Burlington #H4189828 Report a problem | ||
| 4/4/2024 | Listing removed | -- |
Source: Cornerstone Association of REALTORS® - Hamilton-Burlington #H4184028 Report a problem | ||
| 4/3/2024 | Listed for rent | C$1,995C$1/sqft |
Source: Cornerstone Association of REALTORS® - Hamilton-Burlington #H4184028 Report a problem | ||
| 4/3/2024 | Listing removed | -- |
Source: Zillow Rentals Report a problem | ||
| 3/13/2024 | Listed for rent | C$1,995C$1/sqft |
Source: Cornerstone Association of REALTORS® - Hamilton-Burlington #H4184028 Report a problem | ||
| 3/13/2024 | Listing removed | -- |
Source: Zillow Rentals Report a problem | ||
| 3/9/2024 | Price change | C$1,995-4.8%C$1/sqft |
Source: Zillow Rentals Report a problem | ||
| 1/17/2024 | Listed for rent | C$2,095C$1/sqft |
Source: Zillow Rentals Report a problem | ||
Public tax history
Tax history is unavailable.
Climate risks
Neighborhood: L3B
Nearby schools
Schools provided by the listing agent
- Elementary: St. Mary, Ces, Plymouth Ps,
- High: Notre Dame, Eastdale Ss, Saint-Jean-De-Brebeuf
Source: ITSO. This data may not be complete. We recommend contacting the local school district to confirm school assignments for this home.
Similar homes
- C$339,9004 bd2 ba1.2k sqft325 Simpson Ave, Welland, ON L3B 4Y7For Sale
 MLS ID #40869344, Joe Cosentino, Salesperson, Royal LePage State Realty Inc.. ITSO
 - C$327,5003 bd1 ba1k sqft144 Burgar St, Welland, ON L3B 2S8For Sale
 MLS ID #40860334, Joe Cosentino, Salesperson, Royal LePage State Realty Inc.. ITSO
 - C$359,9003 bd2 ba1.4k sqft224 Burgar St, Welland, ON L3B 2T4For Sale
 MLS ID #40850452, Joe Cosentino, Salesperson, Royal LePage State Realty Inc.. ITSO
 - C$349,0004 bd3 ba1.5k sqft51 Plymouth Rd, Welland, ON L3B 3C5For Sale
 MLS ID #40844239, Tony Gigliotti, Salesperson, RE/MAX Niagara Realty Ltd.. ITSO
 - $265,0004 bd2 ba1.7k sqft8508 Richmond Ave, Niagara Falls, NY 14304For Sale
 MLS ID #B1719621, Corrine M Urshel, Listing by: Howard Hanna WNY Inc.. NYSAMLSs
 - $229,0003 bd2 ba1.2k sqft7715 4th Ave, Niagara Falls, NY 14304For SaleMLS ID #B1719705, Sean Lista, Listing by: S.A.W. Commission Cutters. NYSAMLSs
- $219,0005 bd2 ba1.9k sqft120 Dupont Ave, Tonawanda, NY 14150For SaleMLS ID #B1706835, Donald Zappia, Listing by: eXp Realty. NYSAMLSs
- $239,0003 bd1 ba1.1k sqft2262 River Rd, Niagara Falls, NY 14304For SaleMLS ID #B1713727, Stephanie Cattarin, Listing by: Keller Williams Realty WNY. NYSAMLSs
- $239,5003 bd2 ba1.2k sqft1217 Maple Ave, Niagara Falls, NY 14305For SaleMLS ID #B1709732, Rachel M Adams, Listing by: Century 21 North East. NYSAMLSs
- $274,9003 bd2 ba1.4k sqft744 Seymour Ave, Niagara Falls, NY 14305For SaleMLS ID #B1709796, Kathleen T Peglau, Listing by: Century 21 North East. NYSAMLSs
- $224,9003 bd2 ba1.1k sqft9605 Greenwald Ave, Niagara Falls, NY 14304For SaleMLS ID #B1717234, Ranaiah Sunstar, Listing by: Red Door Real Estate WNY LLC. NYSAMLSs
- $269,0005 bd2 ba1.5k sqft223 Renwood Ave, Buffalo, NY 14217For SaleMLS ID #B1705425, Sashi Dhimal, Listing by: HUNT Real Estate ERA. NYSAMLSs
- $175,0004 bd2 ba1.6k sqft2236 Niagara Ave, Niagara Falls, NY 14305For SaleMLS ID #B1719547, Matthew Robinson, Listing by: WNY Metro Roberts Realty. NYSAMLSs
- $270,0004 bd2 ba1.3k sqft549 15th St, Niagara Falls, NY 14301For SaleMLS ID #B1697810, Awais Rehman, Listing by: Red Door Real Estate WNY LLC. NYSAMLSs
- $244,9006 bd2 ba2.1k sqft20 Garfield St, Buffalo, NY 14207For SaleMLS ID #B1708721, Brandon Peggues, Listing by: HUNT Real Estate ERA. NYSAMLSs
- $242,5004 bd2 ba1.7k sqft360 Kinsey Ave, Buffalo, NY 14217For SaleMLS ID #B1712160, Rachele Sutherland, Listing by: eXp Realty. NYSAMLSs
- $269,9003 bd1 ba1.4k sqft246 Dupont Ave, Tonawanda, NY 14150For SaleMLS ID #B1692902, Mariyam Dursun, Listing by: Own NY Real Estate LLC. NYSAMLSs
- $299,9003 bd2 ba2.1k sqft1603 Love Rd, Grand Island, NY 14072For SaleMLS ID #B1702957, Colleen A Collier, Listing by: RE/MAX Plus. NYSAMLSs
- $179,9004 bd2 ba1.9k sqft9918 Cayuga Dr, Niagara Falls, NY 14304For SaleMLS ID #B1719315, Steven Nagowski, Listing by: Keller Williams Realty WNY. NYSAMLSs
- $370,0003 bd2 ba1.9k sqft597 Alt Blvd, Grand Island, NY 14072For SaleMLS ID #B1697224, Ryan Daley, Listing by: Keller Williams Realty Lancaster. NYSAMLSs
