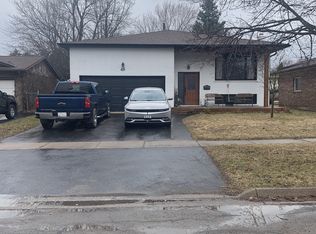
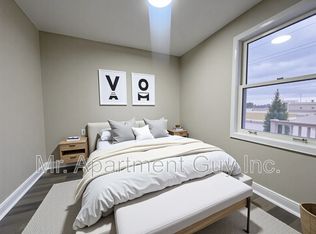
Incredible property in the heart of Welland. All newly renovated 2025. This stunning property has been completely updated inside and out, featuring a brand new modern stucco exterior, new asphalt shingle roof, new windows, doors, and contemporary exterior lighting. The massive covered front porch spans the entire width of the home - perfect for relaxing outdoors. Step inside to an open-concept main floor, entirely reimagined with new plumbing, updated wiring, luxury vinyl plank flooring, fresh paint, new trim, and high-efficiency LED lighting throughout. The stylish new kitchen flows through a central dining area to oversized living room flooded with natural light. A bonus rear room on the main floor makes an ideal office or family room space. Two main floor bedrooms provide flexible living options. Upstairs offers two generous bedrooms and a sleek 4-piece bathroom. The basement is partially finished with an additional bedroom and a spacious recreation room ready for your personal touch. Set on a 0.3-acre lot, mostly fenced for privacy, this home is located near excellent schools, shopping plazas, and restaurants. Seller is a contractor and willing to entertain any changes required by the buyer. Very Negotiable Quick closing available to move in before the school year starts!
For sale
C$599,900
378 Thorold Rd, Welland, ON L3C 3W6
5beds
2baths
Single Family Residence
Built in ----
0 Square Feet Lot
$-- Zestimate®
C$--/sqft
C$-- HOA
What's special
New asphalt shingle roofNew windowsContemporary exterior lightingOpen-concept main floorNew plumbingUpdated wiringLuxury vinyl plank flooring
- 121 days
- 6
- 0
Zillow last checked:
Listing updated:
Listed by:
COLDWELL BANKER ADVANTAGE REAL ESTATE INC, BROKERAGE
Source: TRREB,MLS®#: X13202060 Originating MLS®#: Niagara Association of REALTORS
Originating MLS®#: Niagara Association of REALTORSFacts & features
Interior
Bedrooms & bathrooms
- Bedrooms: 5
- Bathrooms: 2
Bedroom
- Level: Main
- Dimensions: 4.77 x 3.49
Bedroom 2
- Level: Main
- Dimensions: 3.01 x 1.51
Bedroom 3
- Level: Second
- Dimensions: 3.43 x 3.08
Bedroom 4
- Level: Second
- Dimensions: 3.29 x 3.11
Bedroom 5
- Level: Basement
- Dimensions: 6.1 x 2.91
Bathroom
- Level: Second
- Dimensions: 3.53 x 1.51
Bathroom
- Level: Second
- Dimensions: 3.01 x 1.51
Dining room
- Level: Main
- Dimensions: 3.63 x 2.96
Kitchen
- Level: Main
- Dimensions: 4.03 x 2.99
Laundry
- Level: Basement
- Dimensions: 6.32 x 4.45
Living room
- Level: Main
- Dimensions: 10.25 x 3.45
Recreation
- Level: Basement
- Dimensions: 8.45 x 5.44
Sunroom
- Level: Main
- Dimensions: 5.55 x 1.96
Heating
- Forced Air, Gas
Cooling
- Central Air
Features
- Primary Bedroom - Main Floor
- Basement: Partially Finished,Full
- Has fireplace: No
Interior area
- Living area range: 1100-1500 null
Property
Parking
- Total spaces: 3
- Parking features: Private
Features
- Stories: 2
- Patio & porch: Porch
- Exterior features: Landscaped, Year Round Living
- Pool features: None
Lot
- Size: 0 Square Feet
- Features: Place Of Worship, School Bus Route, School, Public Transit, Park, Rectangular Lot
Details
- Parcel number: 643950395
Construction
Type & style
- Home type: SingleFamily
- Property subtype: Single Family Residence
Materials
- Stucco (Plaster)
- Foundation: Concrete Block
- Roof: Asphalt Shingle
Utilities & green energy
- Sewer: Sewer
Community & HOA
Location
- Region: Welland
Financial & listing details
- Annual tax amount: C$3,252
- Date on market: 5/27/2026
Price history
Price history is unavailable.
Public tax history
Tax history is unavailable.
Climate risks
Neighborhood: L3C

Similar homes
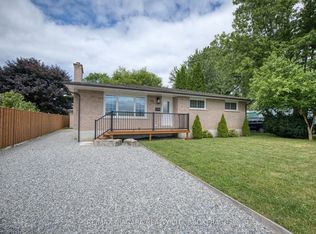
- C$579,0003 bd2 ba-- sqft25 Rice Rd, Welland, ON L3C 2V4For Sale
 MLS ID #X13595386, RE/MAX NIAGARA REALTY LTD, BROKERAGE. TRREB
 - C$649,0007 bd2 ba-- sqft264 Hellems Ave, Welland, ON L3B 3B7For Sale
 MLS ID #X13809880, RE/MAX ESCARPMENT REALTY INC.. TRREB
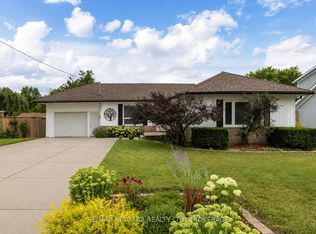
 - C$599,9003 bd2 ba-- sqft3522 E Main St, Welland, ON L0S 1K0For Sale
 MLS ID #X13666442, RE/MAX NIAGARA REALTY LTD, BROKERAGE. TRREB
 - C$599,0004 bd3 ba-- sqft35 Caroline St, Welland, ON L3B 0J8For Sale
 MLS ID #X13651014, CENTURY 21 PROPERTY ZONE REALTY INC.. TRREB
