Endless possibilities and a whole lot of value! Whether you work from home, need space for a hobby or simply want more room, this unique property delivers with a large two-storey home plus a detached oversized double garage with a finished loft/office above. Power-operated gates open to an oversized driveway with parking for 6+ vehicles leading you to the detached garage. Above is a fully finished heated and air-conditioned space currently used as an office creating an incredible setup for anyone who works from home or needs additional space. The home can be entered from either the driveway side or front of the home. From the driveway, a covered porch leads into the oversized kitchen featuring granite countertops, stainless steel appliances including a gas stove and plenty of natural light. Off the kitchen is the spacious living and dining area finished with luxury vinyl plank flooring, generous closet space and a gas fireplace. The front entrance is located here with access to the large covered front porch. The main floor is completed by a renovated three-piece bathroom and separate laundry room with plenty of cabinetry and granite countertops. Upstairs are two large bedrooms, both featuring double closets. One also has direct access to the second-storey covered front porch. A two-piece bathroom serves this level and while there is currently no shower upstairs, the space offers potential to add one. The home's mechanicals are tucked away in the partial basement/crawlspace. Outside, the fully fenced backyard provides plenty of grass space along with a storage shed. Between the oversized driveway, detached garage, finished loft/office, covered porches and spacious home, this property offers a combination of features difficult to find at this value. Conveniently located close to highway access, schools, everyday amenities and much more. This is one you truly need to see in person to appreciate everything this home has to offer.
For sale
C$515,000
85 Pine St S, Thorold, ON L2V 3L8
2beds
2baths
Single Family Residence
Built in ----
6,309 Square Feet Lot
$-- Zestimate®
C$--/sqft
C$-- HOA
What's special
Large two-storey homeDetached oversized double garagePower-operated gatesCovered porchPlenty of natural lightLuxury vinyl plank flooringGenerous closet space
- 22 hours |
- 12 |
- 2 |
Zillow last checked:
Listing updated:
Listed by:
RE/MAX HENDRIKS TEAM REALTY
Source: TRREB,MLS®#: X13706622 Originating MLS®#: Niagara Association of REALTORS
Originating MLS®#: Niagara Association of REALTORSFacts & features
Interior
Bedrooms & bathrooms
- Bedrooms: 2
- Bathrooms: 2
Heating
- Forced Air, Gas
Cooling
- Central Air
Features
- In-Law Capability
- Basement: Crawl Space
- Has fireplace: Yes
- Fireplace features: Natural Gas
Interior area
- Living area range: 1100-1500 null
Video & virtual tour
Property
Parking
- Total spaces: 8
- Parking features: Private
- Has garage: Yes
Features
- Stories: 2
- Pool features: None
Lot
- Size: 6,309 Square Feet
Details
- Parcel number: 640530333
Construction
Type & style
- Home type: SingleFamily
- Property subtype: Single Family Residence
Materials
- Aluminum Siding
- Foundation: Stone
- Roof: Asphalt Shingle
Utilities & green energy
- Sewer: Sewer
Community & HOA
Location
- Region: Thorold
Financial & listing details
- Tax assessed value: C$228,000
- Annual tax amount: C$4,104
- Date on market: 8/24/2026
Price history
Price history is unavailable.
Public tax history
Tax history is unavailable.
Climate risks
Neighborhood: L2V
Nearby schools
GreatSchools rating
- 4/10Maple Avenue SchoolGrades: PK-6Distance: 7.7 mi
- 3/10Gaskill Preparatory SchoolGrades: 7-8Distance: 9.1 mi
- 3/10Niagara Falls High SchoolGrades: 9-12Distance: 9.7 mi
- C$409,9003 bd2 ba-- sqft19 Cunningham St, Thorold, ON L2V3K6For Sale

- C$1,9951 bd1 ba-- sqft22 Cunningham St #1A, Thorold, ON L2V3K7For Rent
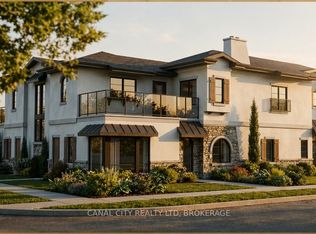
- C$649,0003 bd2 ba-- sqft68 Pine St S, Thorold, ON L2V3L4For Sale
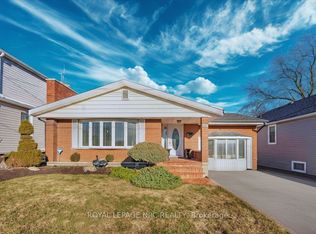
- C$515,0005 bd2 ba-- sqft68 Queen St S, Thorold, ON L2V3N5For Sale

- C$1,3501 bd1 ba-- sqft7 Maitland St, Thorold, ON L2V3A4For Rent
- C$599,9994 bd2 ba-- sqft95 Queen St S, Thorold, ON L2V3N8For Sale
- C$1,9003 bd1 ba-- sqft66 Queen St S, Thorold, ON L2V3N5For Rent
- C$--1 bd1 ba-- sqft7 Cleveland St, Thorold, ON L2V3K3Off Market
Similar homes
- C$649,0003 bd2 ba-- sqft68 Pine St S, Thorold, ON L2V 3L4For SaleMLS ID #X13469638, ROYAL LEPAGE NRC REALTY. TRREB
- C$519,9004 bd2 ba-- sqft117 Bartlett St, Thorold, ON L2V 4Y5For Sale
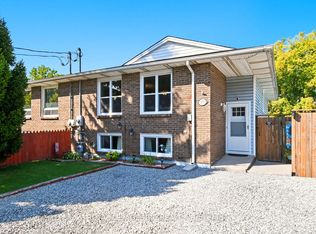 MLS ID #X12899328, ROYAL LEPAGE NRC REALTY. TRREB
 - C$459,9003 bd2 ba-- sqft6255 Culp St, Niagara Falls, ON L2G 2C2For Sale
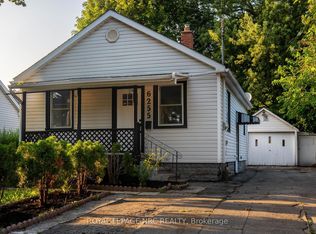 MLS ID #X13703764, ROYAL LEPAGE NRC REALTY. TRREB
 - C$579,0004 bd2 ba-- sqft114 Pilkington St E, Thorold, ON L2V 1B4For Sale
 MLS ID #X13551356, RE/MAX COMMUNITY REALTY INC.. TRREB
 - C$649,0003 bd3 ba-- sqft24 Munro St, Thorold, ON L2V 2V8For SaleMLS ID #X13459896, ROYAL LEPAGE NRC REALTY. TRREB
- C$539,9003 bd1 ba-- sqft552 Bunting Rd, Saint Catharines, ON L2M 3A5For SaleMLS ID #X13674360, ROYAL LEPAGE NRC REALTY. TRREB
- C$529,0004 bd1 ba-- sqft2459 Thompson Rd, Niagara Falls, ON L2J 0E8For SaleMLS ID #X13167236, ROYAL LEPAGE NRC REALTY. TRREB
- C$574,0004 bd2 ba-- sqft5 Victoria St, Saint Catharines, ON L2S 2K8For SaleMLS ID #X13682046, ROYAL LEPAGE NRC REALTY. TRREB
- C$539,9004 bd2 ba-- sqft476 Scott St, Saint Catharines, ON L2M 3X2For SaleMLS ID #X13614452, RE/MAX NIAGARA REALTY LTD, BROKERAGE. TRREB
- C$479,0002 bd2 ba-- sqft5759 Robinson St, Niagara Falls, ON L2G 2B3For SaleMLS ID #X13671476, ROYAL LEPAGE CERTIFIED REALTY. TRREB
- C$524,9005 bd2 ba-- sqft63 Lowell Ave, Saint Catharines, ON L2R 2C9For SaleMLS ID #X13445564, LAURA REGGIMENTI, Broker. TRREB
- C$550,0003 bd2 ba-- sqft44 Carlisle St, Saint Catharines, ON L2R 4H4For SaleMLS ID #X13636042, ROYAL LEPAGE NRC REALTY. TRREB
- C$499,9003 bd2 ba-- sqft116 Lowell Ave, Saint Catharines, ON L2R 2E2For SaleMLS ID #X13424790, ROYAL LEPAGE NRC REALTY. TRREB
- C$529,9003 bd2 ba-- sqft6345 Barker St, Niagara Falls, ON L2G 1Y6For SaleMLS ID #X13622890, A.G. ROBINS & COMPANY LTD, BROKERAGE. TRREB
- C$424,9004 bd2 ba-- sqft70 Oxford St, Saint Catharines, ON L2P 3T6For SaleMLS ID #X13665362, ROYAL LEPAGE NRC REALTY. TRREB
- C$449,9003 bd2 ba-- sqft7 Vera St, Saint Catharines, ON L2S 1C3For SaleMLS ID #X13626470, ROYAL LEPAGE NRC REALTY. TRREB
- C$344,9002 bd1 ba-- sqft10 Wills St, Saint Catharines, ON L2P 2W4For SaleMLS ID #X13694732, NEWGEN REALTY EXPERTS. TRREB
- C$449,0003 bd1 ba-- sqft21 Trapnell St, Saint Catharines, ON L2R 1B1For SaleMLS ID #X13666034, ROYAL LEPAGE NRC REALTY. TRREB
- C$475,0004 bd2 ba-- sqft557 Geneva St, Saint Catharines, ON L2N 2J1For SaleMLS ID #X13659662, ROYAL LEPAGE NRC REALTY. TRREB
- C$749,9005 bd2 ba-- sqft2499 Port Robinson Rd, Thorold, ON L3B 5N5For SaleMLS ID #X13705280, ROYAL LEPAGE NRC REALTY. TRREB
