Beautifully updated century home full of timeless character and charm! This impressive 3-storey residence offers spacious living for the whole family while blending classic architectural details with tasteful modern updates throughout. From the moment you arrive, the stunning curb appeal, inviting exterior, and mature landscaping make a lasting impression. Enjoy a private backyard oasis perfect for entertaining, complete with a detached garage and plenty of outdoor space to relax. Located just blocks from the lake, this exceptional home offers the perfect combination of historic elegance, modern comfort, and an unbeatable lifestyle location.
For sale
C$519,999
168 Steele St, Pt Colborne, ON L3K 4X6
3beds
3baths
Single Family Residence
Built in ----
5,445 Square Feet Lot
$-- Zestimate®
C$--/sqft
C$-- HOA
What's special
Beautifully updated century homeTimeless character and charmClassic architectural detailsTasteful modern updates throughoutStunning curb appealInviting exteriorMature landscaping
- 18 days |
- 4 |
- 1 |
Zillow last checked:
Listing updated:
Listed by:
RE/MAX NIAGARA REALTY LTD, BROKERAGE
Source: TRREB,MLS®#: X13646456 Originating MLS®#: Niagara Association of REALTORS
Originating MLS®#: Niagara Association of REALTORSFacts & features
Interior
Bedrooms & bathrooms
- Bedrooms: 3
- Bathrooms: 3
Heating
- Forced Air, Gas
Cooling
- Central Air
Appliances
- Included: Water Heater
Features
- Basement: Full,Partially Finished
- Has fireplace: Yes
- Fireplace features: Natural Gas
Interior area
- Living area range: 1100-1500 null
Video & virtual tour
Property
Parking
- Total spaces: 4
- Parking features: Mutual
- Has garage: Yes
Features
- Stories: 3
- Pool features: None
Lot
- Size: 5,445 Square Feet
Details
- Parcel number: 641610189
Construction
Type & style
- Home type: SingleFamily
- Property subtype: Single Family Residence
Materials
- Brick
- Foundation: Concrete Block
- Roof: Asphalt Shingle
Utilities & green energy
- Sewer: Sewer
Community & HOA
Location
- Region: Pt Colborne
Financial & listing details
- Annual tax amount: C$3,486
- Date on market: 8/6/2026
Price history
Price history is unavailable.
Public tax history
Tax history is unavailable.
Climate risks
Neighborhood: L3K
Nearby schools
GreatSchools rating
- 8/10Kaegebein SchoolGrades: 1-5Distance: 17.3 mi
- 2/10Dr Antonia Pantoja Community School Of Academic ExGrades: PK-8Distance: 18.5 mi
- 1/10Riverside Academy High SchoolGrades: 9-12Distance: 18.5 mi
- C$449,9003 bd1 ba-- sqft298 Stanley St, Pt Colborne, ON L3K3A2For Sale

- C$629,9004 bd2 ba-- sqft214 Kent St, Pt Colborne, ON L3K3A1For Sale
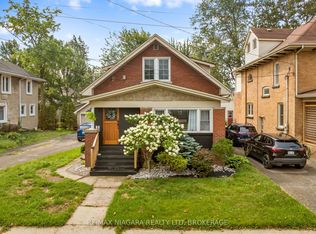
- C$475,0003 bd1 ba-- sqft60 Forest Ave, Pt Colborne, ON L3K5E4For Sale

- C$--2 bd1 ba1k sqft312 Clarence St, Pt Colborne, ON L3K3G8Off Market
- C$449,0002 bd2 ba-- sqft197 Charlotte St, Pt Colborne, ON L3K3E3For Sale
- C$399,9003 bd1 ba1.1k sqft109 Linwood Ave, Pt Colborne, ON L3K5J8For Sale
- C$545,0003 bd2 ba-- sqft25 Isabel St, Pt Colborne, ON L3K4W6For Sale
- C$---- bd-- ba-- sqft52 Carter St, Pt Colborne, ON L3K3J6Off Market
Similar homes
- C$499,9004 bd2 ba-- sqft401 Fielden Ave, Pt Colborne, ON L3K 4T9For Sale
 MLS ID #X13432838, RE/MAX NIAGARA REALTY LTD, BROKERAGE. TRREB
 - C$549,0004 bd2 ba-- sqft230 Wellington St, Pt Colborne, ON L3K 2K2For Sale
 MLS ID #X13649276, RE/MAX NIAGARA REALTY LTD, BROKERAGE. TRREB
 - C$535,0003 bd2 ba-- sqft64 Christmas St, Pt Colborne, ON L3K 1M5For Sale
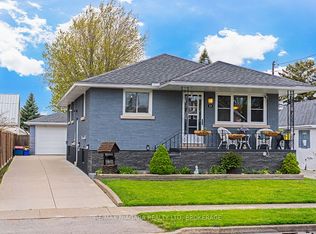 MLS ID #X13136000, RE/MAX NIAGARA REALTY LTD, BROKERAGE. TRREB
 - C$649,9003 bd2 ba-- sqft178 Rosemount Ave, Pt Colborne, ON L3K 5R3For Sale
 MLS ID #X13466030, A.G. ROBINS & COMPANY LTD, BROKERAGE. TRREB
 - C$699,9004 bd3 ba-- sqft17 Walnut St, Pt Colborne, ON L3K 2T7For SaleMLS ID #X13700722, RE/MAX NIAGARA REALTY LTD, BROKERAGE. TRREB
- C$745,5004 bd4 ba-- sqft5 Heron Pointe Rd, Pt Colborne, ON L3K 6A9For SaleMLS ID #X13686936, RE/MAX NIAGARA REALTY LTD, BROKERAGE. TRREB
- C$654,0004 bd2 ba-- sqft972 Silver Bay Rd, Pt Colborne, ON L3K 5V3For SaleMLS ID #X13624868, A.G. ROBINS & COMPANY LTD, BROKERAGE. TRREB
- C$425,0002 bd1 ba-- sqft656 Steele St, Pt Colborne, ON L3K 4Y9For SaleMLS ID #X13098282, RE/MAX NIAGARA REALTY LTD, BROKERAGE. TRREB
- C$424,9002 bd1 ba-- sqft63 Oakwood St, Pt Colborne, ON L3K 5G1For SaleMLS ID #X13531616, ROYAL LEPAGE NRC REALTY. TRREB
- C$575,0006 bd4 ba-- sqft151 Saint George St, Welland, ON L3C 5N9For SaleMLS ID #X13657898, RE/MAX GARDEN CITY REALTY INC, BROKERAGE. TRREB
- C$484,5004 bd2 ba-- sqft291 Alberta St, Welland, ON L3B 2W1For SaleMLS ID #X13621068, RE/MAX GARDEN CITY REALTY INC, BROKERAGE. TRREB
- C$450,0003 bd2 ba-- sqft93 1st St, Welland, ON L3B 4R8For SaleMLS ID #X13601512, RE/MAX NIAGARA REALTY LTD, BROKERAGE. TRREB
- C$549,0004 bd2 ba1.3k sqft35 Kinsey St, Saint Catharines, ON L2S 1C9For SaleMLS ID #40857059, Chris Hendriks, Salesperson, RE/MAX Hendriks Team Realty. ITSO
- C$749,9006 bd3 ba-- sqft8 Catharine St, Pt Colborne, ON L3K 4J6For SaleMLS ID #X13164686, RE/MAX NIAGARA REALTY LTD, BROKERAGE. TRREB
- C$695,9003 bd2 ba-- sqft10448 Lakeshore Rd, Wainfleet, ON L3K 5V4For SaleMLS ID #X13537486, COLDWELL BANKER ADVANTAGE REAL ESTATE INC, BROKERAGE. TRREB
- C$529,9003 bd2 ba-- sqft384 Dovercourt Rd, Fort Erie, ON L0S 1B0For SaleMLS ID #X13465734, RE/MAX NIAGARA REALTY LTD, BROKERAGE. TRREB
- C$315,0002 bd1 ba-- sqft154 Fares St, Pt Colborne, ON L3K 1W2For SaleMLS ID #X13579774, RE/MAX NIAGARA REALTY LTD, BROKERAGE. TRREB
- C$499,9003 bd1 ba-- sqft3747 Bowen Rd, Fort Erie, ON L0S 1S0For SaleMLS ID #X13666374, COLDWELL BANKER ADVANTAGE REAL ESTATE INC, BROKERAGE. TRREB
- C$560,0003 bd1 ba-- sqft25 Newleaf Cres, Welland, ON L3C 6B4For SaleMLS ID #X13456636, COLDWELL BANKER ADVANTAGE REAL ESTATE INC, BROKERAGE. TRREB
- C$449,9004 bd2 ba-- sqft205 Ross St, Welland, ON L3B 2N4For SaleMLS ID #X13638830, COLDWELL BANKER ADVANTAGE REAL ESTATE INC, BROKERAGE. TRREB
