Charming Port Colborne gem with renovated kitchen, sunroom and endless potential! Step into a home that feels as welcoming as it is functional. This delightful 2 bedroom, 2 bathroom property offers a warm, laid-back lifestyle with spaces crafted for pure enjoyment. Natural light pours into the sunroom, creating an inviting vibe that sets the tone for the rest of the home. The kitchen, beautifully renovated, is the heart of the home - a haven for meal prep, friendly gatherings, or simply savouring your morning brew. The generous living room offers plenty of space for relaxing or entertaining, complemented by soothing designer tones, charming architectural details, rich hardwood floors, classic wood trim and warm wainscoting, creating an inviting atmosphere, while large windows fill the space with light. A convenient mudroom keeps life organized through every season, while cleverly crafted nooks and crannies ensure everything has its place. For those who enjoy creating or tinkering, the attached garage and dedicated workshop offer the perfect setup, complemented by an additional shed for tools and outdoor essentials. Upstairs, the attic whispers of possibilities - imagine expanding your living space to suit your future needs. Set on a generous lot with appealing curb appeal, this home offers comfort, flexibility and room to grow - ideal for anyone ready to settle in and make it their own. Port Colborne, a captivating waterfront city, has a vibrant community spirit and is host to lively events like Canal Days - bringing tall ships, toe-tapping tunes and sky-sparkling fireworks each summer. The arts and theatre scene is buzzing, with venues like the Roselawn Centre and Lighthouse Festival Theatre. You'll truly enjoy living here!
Under contract
C$449,000
197 Charlotte St, Pt Colborne, ON L3K 3E3
2beds
2baths
Single Family Residence
Built in ----
6,280 Square Feet Lot
$-- Zestimate®
C$--/sqft
C$-- HOA
What's special
- 48 days |
- 11 |
- 2 |
Zillow last checked:
Listing updated:
Listed by:
ROYAL LEPAGE NRC REALTY
Source: TRREB,MLS®#: X13196112 Originating MLS®#: Niagara Association of REALTORS
Originating MLS®#: Niagara Association of REALTORSFacts & features
Interior
Bedrooms & bathrooms
- Bedrooms: 2
- Bathrooms: 2
Heating
- Radiant, Gas
Cooling
- Other
Appliances
- Included: Water Heater
Features
- Primary Bedroom - Main Floor, Storage, Workbench
- Flooring: Carpet Free
- Basement: Unfinished,Crawl Space
- Has fireplace: No
Interior area
- Living area range: 700-1100 null
Video & virtual tour
Property
Parking
- Total spaces: 5
- Parking features: Private
- Has garage: Yes
Features
- Patio & porch: Deck, Enclosed
- Pool features: None
- Waterfront features: None
Lot
- Size: 6,280 Square Feet
- Features: Hospital, School, Rectangular Lot
Details
- Parcel number: 641620042
Construction
Type & style
- Home type: SingleFamily
- Architectural style: Bungalow
- Property subtype: Single Family Residence
- Attached to another structure: Yes
Materials
- Brick Front, Vinyl Siding
- Foundation: Concrete Block, Poured Concrete
- Roof: Asphalt Shingle
Utilities & green energy
- Sewer: Sewer
Community & HOA
Location
- Region: Pt Colborne
Financial & listing details
- Annual tax amount: C$3,464
- Date on market: 5/27/2026
ROYAL LEPAGE NRC REALTY
ROYAL LEPAGE NRC REALTY
By pressing Contact Agent, you agree that the real estate professional identified above may call/text you about your search, which may involve use of automated means and pre-recorded/artificial voices. You don't need to consent as a condition of buying any property, goods, or services. Message/data rates may apply. You also agree to our Terms of Use. Zillow does not endorse any real estate professionals. We may share information about your recent and future site activity with your agent to help them understand what you're looking for in a home.
Price history
Price history is unavailable.
Public tax history
Tax history is unavailable.
Climate risks
Neighborhood: L3K
Nearby schools
GreatSchools rating
- 8/10Kaegebein SchoolGrades: 1-5Distance: 17.1 mi
- 2/10Dr Antonia Pantoja Community School Of Academic ExGrades: PK-8Distance: 18.3 mi
- 1/10Riverside Academy High SchoolGrades: 9-12Distance: 18.3 mi
- C$--1 bd1 ba-- sqft149 Clarence St #1A, Pt Colborne, ON L3K3G4Off Market

- C$574,9003 bd3 ba-- sqft218 Kent St, Pt Colborne, ON L3K3A1For Sale

- C$549,9993 bd3 ba-- sqft168 Steele St, Pt Colborne, ON L3K4X6For Sale
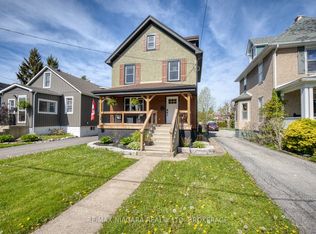
- C$509,9003 bd2 ba992 sqft52 Carter St, Pt Colborne, ON L3K3J6For Sale

- C$449,9003 bd2 ba-- sqft155 Ash St, Pt Colborne, ON L3K2W7For Sale
- C$500,0003 bd1 ba-- sqft102 Elm St N #A-B, Pt Colborne, ON L3K4N4For Sale
- C$649,8502 bd2 ba-- sqft732 Clarence St, Pt Colborne, ON L3K3G3New Construction
- C$514,9993 bd2 ba-- sqft129 Forest Ave, Pt Colborne, ON L3K5E5For Sale
Similar homes
- C$439,9003 bd1 ba-- sqft453 Fares St, Pt Colborne, ON L3K 1X4For SaleMLS ID #X13515876, ROYAL LEPAGE NRC REALTY. TRREB
- C$424,9002 bd1 ba-- sqft63 Oakwood St, Pt Colborne, ON L3K 5G1For Sale
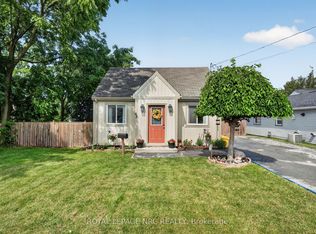 MLS ID #X13531616, ROYAL LEPAGE NRC REALTY. TRREB
 - C$514,9004 bd2 ba-- sqft401 Fielden Ave, Pt Colborne, ON L3K 4T9For Sale
 MLS ID #X13432838, RE/MAX NIAGARA REALTY LTD, BROKERAGE. TRREB
 - C$499,9003 bd2 ba-- sqft9 Beech St, Pt Colborne, ON L3K 3N7For Sale
 MLS ID #X12870192, RE/MAX NIAGARA REALTY LTD, BROKERAGE. TRREB
 - C$549,9993 bd3 ba-- sqft168 Steele St, Pt Colborne, ON L3K 4X6For SaleMLS ID #X13141310, RE/MAX NIAGARA REALTY LTD, BROKERAGE. TRREB
- C$574,9003 bd3 ba-- sqft218 Kent St, Pt Colborne, ON L3K 3A1For SaleMLS ID #X13249984, REVEL Realty Inc., Brokerage. TRREB
- C$499,0003 bd2 ba-- sqft7 S Crescent St, Pt Colborne, ON L3K 1R1For SaleMLS ID #X13223730, RE/MAX NIAGARA REALTY LTD, BROKERAGE. TRREB
- C$568,5003 bd2 ba-- sqft419 Steele St, Pt Colborne, ON L3K 4Y1For SaleMLS ID #X13156004, RE/MAX NIAGARA REALTY LTD, BROKERAGE. TRREB
- C$399,0002 bd1 ba-- sqft19 Knoll St, Pt Colborne, ON L3K 5A4For SaleMLS ID #X13494616, REVEL Realty Inc., Brokerage. TRREB
- C$599,9003 bd2 ba-- sqft124 Neff St, Pt Colborne, ON L3K 3T4For SaleMLS ID #X12967068, RE/MAX NIAGARA REALTY LTD, BROKERAGE. TRREB
- C$399,9003 bd1 ba-- sqft65 Christmas St, Pt Colborne, ON L3K 1M4For SaleMLS ID #X13021722, REAL BROKER ONTARIO LTD.. TRREB
- C$589,9004 bd2 ba-- sqft17 Sheba Cres, Pt Colborne, ON L3K 5M4For SaleMLS ID #X13165070, RE/MAX NIAGARA REALTY LTD, BROKERAGE. TRREB
- C$565,0004 bd2 ba-- sqft230 Wellington St, Pt Colborne, ON L3K 2K2For SaleMLS ID #X13500892, RE/MAX NIAGARA REALTY LTD, BROKERAGE. TRREB
- C$429,9003 bd2 ba-- sqft409 Broadway, Welland, ON L3C 5M3For SaleMLS ID #X13486672, ROYAL LEPAGE NRC REALTY. TRREB
- C$475,0002 bd1 ba-- sqft63 Wilton Ave, Welland, ON L3C 1Z8For SaleMLS ID #X13464208, RE/MAX NIAGARA REALTY LTD, BROKERAGE. TRREB
- C$459,9003 bd1 ba-- sqft48 Wilton Ave, Welland, ON L3C 1Z9For SaleMLS ID #X13226478, RE/MAX NIAGARA REALTY LTD, BROKERAGE. TRREB
- C$649,9003 bd2 ba-- sqft85 James St, Welland, ON L3B 5M2For SaleMLS ID #X13546744, COLDWELL BANKER ADVANTAGE REAL ESTATE INC, BROKERAGE. TRREB
- C$495,0003 bd2 ba-- sqft32 Bay Ave, Welland, ON L3B 3G6For SaleMLS ID #X13090944, REVEL Realty Inc., Brokerage. TRREB
- C$449,9003 bd1 ba-- sqft12642 Campbell Rd, Wainfleet, ON L0S 1V0For SaleMLS ID #X13064746, RE/MAX NIAGARA REALTY LTD, BROKERAGE. TRREB
- C$474,9003 bd2 ba-- sqft3902 Rebstock Rd, Fort Erie, ON L0S 1N0For SaleMLS ID #X13240664, ROYAL LEPAGE NRC REALTY. TRREB
