Step Into Homeownership in Style! This move-in ready two-storey home combines modern updates with timeless charm on a quiet, tree-lined street. Extensively renovated throughout, it's an ideal opportunity for first-time buyers, young families, or anyone looking for a home that's ready to enjoy from day one. The bright, carpet-free interior features updated laminate flooring, pot lighting in every room, and craftsman-style trim that adds warmth and character. The refreshed kitchen includes updated countertops and newer sink, while a new patio door opens from the dining area to a spacious composite deck-perfect for entertaining or relaxing outdoors. Upstairs, you'll find three good-sized bedrooms and an updated 4-piece bathroom. Additional highlights include replacement windows, custom window coverings, a large storage shed, and plenty of yard space for gardening and outdoor enjoyment. Located in a great neighbourhood, this charming home is just a short walk or cycle from the Welland River, Welland Recreational Waterway, and Downtown Welland, with easy access to scenic multi-use trails, flatwater paddling, the year-round Farmers' Market, and a wide variety of community events.
For sale
C$449,900
48 Wilton Ave, Welland, ON L3C 1Z9
3beds
1baths
Single Family Residence
Built in ----
3,564 Square Feet Lot
$-- Zestimate®
C$--/sqft
C$-- HOA
What's special
Quiet tree-lined streetBright carpet-free interiorUpdated laminate flooringRefreshed kitchenUpdated countertopsNewer sinkThree good-sized bedrooms
- 52 days |
- 11 |
- 1 |
Zillow last checked:
Listing updated:
Listed by:
RE/MAX NIAGARA REALTY LTD, BROKERAGE
Source: TRREB,MLS®#: X13226478 Originating MLS®#: Niagara Association of REALTORS
Originating MLS®#: Niagara Association of REALTORSFacts & features
Interior
Bedrooms & bathrooms
- Bedrooms: 3
- Bathrooms: 1
Primary bedroom
- Level: Second
- Dimensions: 4.44 x 3.07
Bedroom
- Level: Second
- Dimensions: 3.78 x 2.95
Bedroom
- Level: Second
- Dimensions: 3.2 x 2.67
Bathroom
- Level: Second
- Dimensions: 1.52 x 1.82
Dining room
- Level: Main
- Dimensions: 3.51 x 3.2
Kitchen
- Level: Main
- Dimensions: 3.02 x 2.92
Living room
- Level: Main
- Dimensions: 4.65 x 3.76
Heating
- Forced Air, Gas
Cooling
- Central Air
Features
- Water Meter
- Flooring: Carpet Free
- Basement: Unfinished
- Has fireplace: No
Interior area
- Living area range: 1100-1500 null
Video & virtual tour
Property
Parking
- Total spaces: 1
- Parking features: Private
Features
- Stories: 2
- Patio & porch: Deck
- Pool features: None
Lot
- Size: 3,564 Square Feet
Details
- Parcel number: 641020101
Construction
Type & style
- Home type: SingleFamily
- Property subtype: Single Family Residence
Materials
- Vinyl Siding
- Foundation: Concrete Block
- Roof: Asphalt Shingle
Utilities & green energy
- Sewer: Sewer
Community & HOA
Location
- Region: Welland
Financial & listing details
- Tax assessed value: C$125,000
- Annual tax amount: C$2,377
- Date on market: 6/2/2026
RE/MAX NIAGARA REALTY LTD, BROKERAGE
RE/MAX NIAGARA REALTY LTD, BROKERAGE
By pressing Contact Agent, you agree that the real estate professional identified above may call/text you about your search, which may involve use of automated means and pre-recorded/artificial voices. You don't need to consent as a condition of buying any property, goods, or services. Message/data rates may apply. You also agree to our Terms of Use. Zillow does not endorse any real estate professionals. We may share information about your recent and future site activity with your agent to help them understand what you're looking for in a home.
Price history
Price history is unavailable.
Public tax history
Tax history is unavailable.
Climate risks
Neighborhood: L3C
Nearby schools
GreatSchools rating
- 4/10Harry F Abate Elementary SchoolGrades: 2-6Distance: 13.3 mi
- 3/10Gaskill Preparatory SchoolGrades: 7-8Distance: 14 mi
- 3/10Niagara Falls High SchoolGrades: 9-12Distance: 14.9 mi
- C$475,0002 bd1 ba-- sqft63 Wilton Ave, Welland, ON L3C1Z8For Sale

- C$399,0003 bd2 ba-- sqft185 Denistoun St #126, Welland, ON L3C6J6For Sale
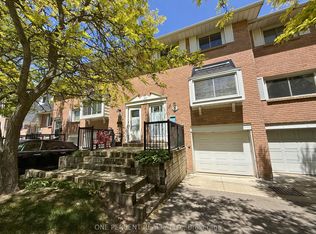
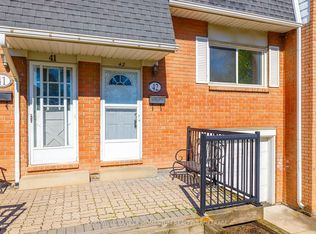
- C$324,9003 bd2 ba-- sqft185 Denistoun St #42, Welland, ON L3C6J6For Sale
- C$---- bd-- ba-- sqft39 Riverside Dr, Welland, ON L3C5C7Off Market
- C$799,9000.762 Acres45 Riverside Dr, Welland, ON L3C5C9Lot/Land
- C$---- bd1 ba-- sqft196 Maple Ave, Welland, ON L3C5G5Off Market
- C$449,9003 bd1 ba888 sqft109 Wilton Ave, Welland, ON L3C2A1For Sale
- C$420,0003 bd1 ba1.2k sqft185 Denistoun St #5, Welland, ON L3C6J6For Sale
Similar homes
- C$394,9003 bd2 ba1.3k sqft26 State St, Welland, ON L3B 4K3For Sale
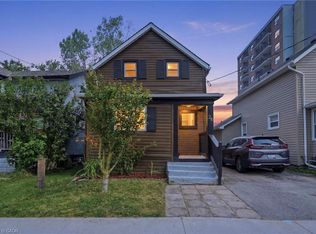 MLS ID #40849150, Michael St. Jean, Salesperson, Michael St. Jean Realty Inc.. ITSO
 - C$579,0003 bd2 ba-- sqft25 Rice Rd, Welland, ON L3C 2V4For Sale
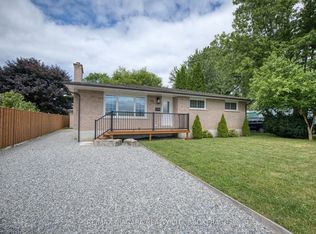 MLS ID #X13595386, RE/MAX NIAGARA REALTY LTD, BROKERAGE. TRREB
 - C$429,9002 bd1 ba-- sqft42 McCormick St, Welland, ON L3C 4L9For Sale
 MLS ID #X13467790, RE/MAX NIAGARA REALTY LTD, BROKERAGE. TRREB
 - C$389,9003 bd1 ba-- sqft313 Burgar St, Welland, ON L3B 2T5For Sale
 MLS ID #X13134728, ROYAL LEPAGE NRC REALTY. TRREB
 - C$484,5004 bd2 ba-- sqft291 Alberta St, Welland, ON L3B 2W1For SaleMLS ID #X13036734, RE/MAX GARDEN CITY REALTY INC, BROKERAGE. TRREB
- C$490,0002 bd1 ba-- sqft809 Broadway, Welland, ON L3C 5M9For SaleMLS ID #X13448678, RE/MAX NIAGARA REALTY LTD, BROKERAGE. TRREB
- C$369,9002 bd1 ba-- sqft4 Clifford Ave, Welland, ON L3C 2G1For SaleMLS ID #X13525352, A.G. ROBINS & COMPANY LTD, BROKERAGE. TRREB
- C$399,9004 bd1 ba-- sqft35 Deere St, Welland, ON L3B 2L7For SaleMLS ID #X13099480, RE/MAX NIAGARA REALTY LTD, BROKERAGE. TRREB
- C$374,9003 bd1 ba-- sqft65 Christmas St, Pt Colborne, ON L3K 1M4For SaleMLS ID #X13604244, REAL BROKER ONTARIO LTD.. TRREB
- C$558,9003 bd2 ba-- sqft270 McAlpine Ave S, Welland, ON L3B 1T9For SaleMLS ID #X13410098, RE/MAX NIAGARA REALTY LTD, BROKERAGE. TRREB
- C$584,9003 bd2 ba-- sqft43 Gram Ave, Welland, ON L3C 1H5For SaleMLS ID #X13068056, COLDWELL BANKER ADVANTAGE REAL ESTATE INC, BROKERAGE. TRREB
- C$574,0004 bd3 ba-- sqft628 Clare Ave, Welland, ON L3C 3C1For SaleMLS ID #X13084508, COLDWELL BANKER ADVANTAGE REAL ESTATE INC, BROKERAGE. TRREB
- C$629,9003 bd2 ba-- sqft41 Rita St, Welland, ON L3C 3R3For SaleMLS ID #X13511524, RE/MAX WEST REALTY INC.. TRREB
- C$474,9002 bd1 ba-- sqft458 Belleview Blvd, Fort Erie, ON L0S 1N0For SaleMLS ID #X13591910, COLDWELL BANKER MOMENTUM REALTY, BROKERAGE. TRREB
- C$599,0004 bd2 ba-- sqft57 Dexter Dr, Welland, ON L3C 4B7For SaleMLS ID #X13484140, THE CANADIAN HOME REALTY INC.. TRREB
- C$495,0003 bd2 ba1.3k sqft7583 Monastery Dr, Niagara Falls, ON L2H 3A7For SaleMLS ID #40850750, Greg Sykes, Salesperson, RE/MAX Niagara Realty Ltd.. ITSO
- C$434,9003 bd2 ba-- sqft108 High St, Fort Erie, ON L2A 3P7For SaleMLS ID #X13586312, ROYAL LEPAGE NRC REALTY. TRREB
- C$424,9003 bd1 ba-- sqft3 Osborne St, Fort Erie, ON L2A 3X8For SaleMLS ID #X13591742, RE/MAX NIAGARA REALTY LTD, BROKERAGE. TRREB
- C$499,9004 bd2 ba-- sqft401 Fielden Ave, Pt Colborne, ON L3K 4T9For SaleMLS ID #X13432838, RE/MAX NIAGARA REALTY LTD, BROKERAGE. TRREB
- C$424,9002 bd1 ba-- sqft63 Oakwood St, Pt Colborne, ON L3K 5G1For SaleMLS ID #X13531616, ROYAL LEPAGE NRC REALTY. TRREB
