This two storey home in Welland has the character, charm, and functionality for a active family. Situated on a 60x150ft lot backing onto Gordon Public School, with a fully fenced rear yard. Stepping up through the covered porch are greeted with a formal dining room, with a walk-in pantry that flows right into the kitchen. Located at the rear of the house, with easy access to the back deck for summertime BBQing and outdoor dining. Step past the kitchen to your open living room with space for a home office set up as well! 2-piece main floor bathroom. A bright walkway up the stairs to the second floor, ignited by a westward facing skylight. 3 bedrooms on the upper level along with a 4-piece bathroom. Primary bedroom is extra large with two double closets. Basement is fully finished with a recreation room with a roughed in wood stove, a 4th bedroom, and a 3-piece bathroom. Basement laundry room/mechanical room is unfinished, but boasts lots of room for additional storage. 100AMP breakers. Newer Furnace. Roof (2019). Two garden sheds for extra storage. This is an amazing location for a young family - walking distance to schools, shops, parks, and more!
For sale
C$574,000
628 Clare Ave, Welland, ON L3C 3C1
4beds
3baths
Single Family Residence
Built in ----
9,000 Square Feet Lot
$-- Zestimate®
C$--/sqft
C$-- HOA
What's special
Two storey homeFully fenced rear yardCovered porchFormal dining roomWalk-in pantry
- 86 days |
- 21 |
- 0 |
Zillow last checked:
Listing updated:
Listed by:
COLDWELL BANKER ADVANTAGE REAL ESTATE INC, BROKERAGE
Source: TRREB,MLS®#: X13084508 Originating MLS®#: Niagara Association of REALTORS
Originating MLS®#: Niagara Association of REALTORSFacts & features
Interior
Bedrooms & bathrooms
- Bedrooms: 4
- Bathrooms: 3
Bedroom
- Level: Basement
- Dimensions: 3.2 x 3.38
Bedroom
- Level: Second
- Dimensions: 3.65 x 2.8
Bedroom 2
- Level: Second
- Dimensions: 4.2 x 3.01
Bedroom 3
- Level: Second
- Dimensions: 7.25 x 3.2
Bathroom
- Level: Main
- Dimensions: 1.52 x 1.82
Bathroom
- Level: Basement
- Dimensions: 1.98 x 2.65
Bathroom
- Level: Second
- Dimensions: 1.52 x 2.62
Dining room
- Level: Main
- Dimensions: 2.98 x 3.2
Kitchen
- Level: Main
- Dimensions: 3.84 x 2.92
Laundry
- Level: Basement
- Dimensions: 4.87 x 3.04
Living room
- Level: Main
- Dimensions: 3.1 x 6.46
Recreation
- Level: Basement
- Dimensions: 4.87 x 3.35
Heating
- Forced Air, Gas
Cooling
- Central Air
Appliances
- Included: Water Heater Owned
Features
- Basement: Full,Finished
- Has fireplace: No
Interior area
- Living area range: 1100-1500 null
Property
Parking
- Total spaces: 4
- Parking features: Private
Features
- Stories: 2
- Patio & porch: Porch, Deck
- Exterior features: Year Round Living, Landscaped
- Pool features: None
Lot
- Size: 9,000 Square Feet
Details
- Parcel number: 643950309
- Other equipment: Sump Pump
Construction
Type & style
- Home type: SingleFamily
- Property subtype: Single Family Residence
Materials
- Vinyl Siding
- Foundation: Concrete Block
- Roof: Asphalt Shingle
Utilities & green energy
- Sewer: Sewer
Community & HOA
Location
- Region: Welland
Financial & listing details
- Annual tax amount: C$3,347
- Date on market: 5/5/2026
COLDWELL BANKER ADVANTAGE REAL ESTATE INC, BROKERAGE
COLDWELL BANKER ADVANTAGE REAL ESTATE INC, BROKERAGE
By pressing Contact Agent, you agree that the real estate professional identified above may call/text you about your search, which may involve use of automated means and pre-recorded/artificial voices. You don't need to consent as a condition of buying any property, goods, or services. Message/data rates may apply. You also agree to our Terms of Use. Zillow does not endorse any real estate professionals. We may share information about your recent and future site activity with your agent to help them understand what you're looking for in a home.
Price history
Price history is unavailable.
Public tax history
Tax history is unavailable.
Climate risks
Neighborhood: L3C
Nearby schools
GreatSchools rating
- 4/10Harry F Abate Elementary SchoolGrades: 2-6Distance: 13.5 mi
- 3/10Gaskill Preparatory SchoolGrades: 7-8Distance: 14.3 mi
- 3/10Niagara Falls High SchoolGrades: 9-12Distance: 15.2 mi
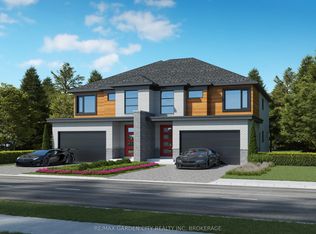
- C$499,0003 bd3 ba-- sqft641 Clare Ave, Welland, ON L3C7L6New Construction

- C$848,9005 bd4 ba-- sqft661 Clare Ave, Welland, ON L3C3B9For Sale
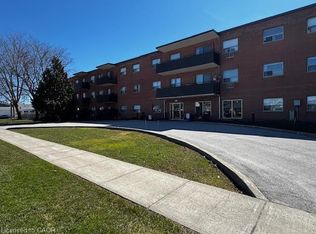
- C$277,0002 bd1 ba730 sqft485 Thorold Rd #204, Welland, ON L3C3X1Sold
- C$--2 bd1 ba-- sqft485 Thorold Rd #107, Welland, ON L3C3X1Off Market
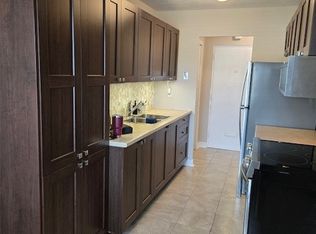
- C$299,9002 bd1 ba-- sqft485 Thorold Rd #203, Welland, ON L3C3X1For Sale
- C$---- bd-- ba-- sqft485 Thorold Rd #211, Welland, ON L3C3X1Off Market
- C$329,0002 bd1 ba832 sqft485 Thorold Rd #323, Welland, ON L3C3X1For Sale
- C$1,5002 bd1 ba-- sqft428 Thorold Rd #3, Welland, ON L3C3W6For Rent
Similar homes
- C$599,0004 bd2 ba-- sqft42 Price Ave, Welland, ON L3C 3X9For Sale
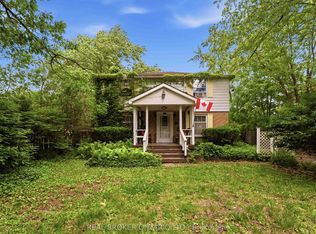 MLS ID #X13478106, REAL BROKER ONTARIO LTD.. TRREB
 - C$575,0003 bd2 ba-- sqft43 Gram Ave, Welland, ON L3C 1H5For Sale
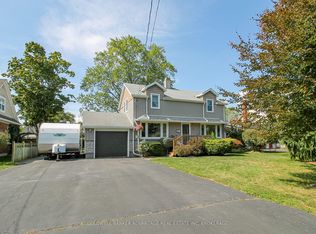 MLS ID #X13068056, COLDWELL BANKER ADVANTAGE REAL ESTATE INC, BROKERAGE. TRREB
 - C$560,0003 bd1 ba-- sqft25 Newleaf Cres, Welland, ON L3C 6B4For Sale
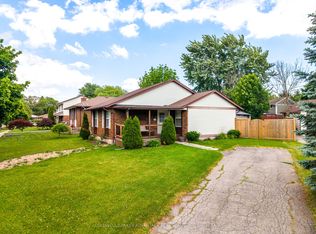 MLS ID #X13456636, COLDWELL BANKER ADVANTAGE REAL ESTATE INC, BROKERAGE. TRREB
 - C$599,0004 bd2 ba-- sqft1377 Merrittville Hwy, Thorold, ON L3B 5N5For Sale
 MLS ID #X13129096, RE/MAX NIAGARA REALTY LTD, BROKERAGE. TRREB
 - C$699,9004 bd4 ba-- sqft28 Dixon Cres, Welland, ON L3C 6P4For SaleMLS ID #X13530944, COLDWELL BANKER ADVANTAGE REAL ESTATE INC, BROKERAGE. TRREB
- C$585,0006 bd2 ba-- sqft30 Erie St, Welland, ON L3B 5J7For SaleMLS ID #X13055060, RE/MAX NIAGARA REALTY LTD, BROKERAGE. TRREB
- C$558,9003 bd2 ba-- sqft270 McAlpine Ave S, Welland, ON L3B 1T9For SaleMLS ID #X13410098, RE/MAX NIAGARA REALTY LTD, BROKERAGE. TRREB
- C$450,0003 bd2 ba-- sqft93 1st St, Welland, ON L3B 4R8For SaleMLS ID #X13601512, RE/MAX NIAGARA REALTY LTD, BROKERAGE. TRREB
- C$624,9003 bd2 ba-- sqft85 James St, Welland, ON L3B 5M2For SaleMLS ID #X13546744, COLDWELL BANKER ADVANTAGE REAL ESTATE INC, BROKERAGE. TRREB
- C$519,9003 bd2 ba1.5k sqft124 Neff St, Pt Colborne, ON L3K 3T4For SaleMLS ID #40851349, Jas Sarai, Salesperson, RE/MAX Niagara Realty Ltd.. ITSO
- C$574,9004 bd2 ba-- sqft6275 Pine Grove Ave, Niagara Falls, ON L2G 4J4For SaleMLS ID #X13241410, RE/MAX NIAGARA REALTY LTD, BROKERAGE. TRREB
- C$549,9003 bd2 ba-- sqft47 Elmvale Cres, Pt Colborne, ON L3K 5X1For SaleMLS ID #X13496656, RE/MAX NIAGARA REALTY LTD, BROKERAGE. TRREB
- C$475,0002 bd1 ba-- sqft63 Wilton Ave, Welland, ON L3C 1Z8For SaleMLS ID #X13464208, RE/MAX NIAGARA REALTY LTD, BROKERAGE. TRREB
- C$599,9994 bd2 ba-- sqft95 Queen St S, Thorold, ON L2V 3N8For SaleMLS ID #X13057936, HOMELIFE/MIRACLE REALTY LTD. TRREB
- C$559,0004 bd2 ba-- sqft1 Thorndale Ave, Saint Catharines, ON L2R 6A2For SaleMLS ID #X13442250, ROYAL LEPAGE NRC REALTY. TRREB
- C$739,9003 bd3 ba-- sqft18 Willson Xing, Pelham, ON L0S 1E4For SaleMLS ID #X13503938, COLDWELL BANKER ADVANTAGE REAL ESTATE INC, BROKERAGE. TRREB
- C$524,9004 bd2 ba-- sqft99 Welland St N, Thorold, ON L2V 2C3For SaleMLS ID #X13570780, BOSLEY REAL ESTATE LTD.,. TRREB
- C$739,9003 bd4 ba-- sqft75 Jackson Ct E, Welland, ON L3C 7G4For SaleMLS ID #X13537214, RE/MAX GARDEN CITY REALTY INC, BROKERAGE. TRREB
- C$625,0005 bd3 ba-- sqft688 Daytona Dr, Fort Erie, ON L2A 4Z6For SaleMLS ID #X13601368, Century 21 Heritage House LTD. TRREB
- C$599,9004 bd2 ba-- sqft6555 Doreen Dr, Niagara Falls, ON L2E 5K6For SaleMLS ID #X13555480, RE/MAX NIAGARA REALTY LTD, BROKERAGE. TRREB
