Welcome to 641 Clare Ave, a beautifully maintained 2-year-old semi-detached home located in one of Welland's desirable family-friendly neighbourhoods. Close to parks, schools, sports fields, shopping, and everyday amenities, this home offers modern living in a convenient location.The bright and functional main floor features an open-concept design that seamlessly connects the kitchen, dining area, and living room, creating an inviting space for family life and entertaining. A convenient 2-piece powder room completes the main level.Upstairs, the spacious primary bedroom serves as a private retreat with a walk-in closet, linen closet, and a 3-piece ensuite bathroom. Two additional bedrooms and a 4-piece bathroom provide comfortable accommodations for family members, guests, or a home office.Sliding patio doors from the kitchen lead to the backyard, complete with a privacy fence, creating a comfortable outdoor space for relaxing, dining, or enjoying warm summer evenings.Additional features include a single-car garage measuring approximately 21'8" x 11' and driveway parking.Ideally located just steps from Gordon Public School and within walking distance of Bridlewood Park and Maplewood Park, with their playgrounds, sports fields, and green spaces, this home is perfectly suited for families, first-time buyers, or anyone seeking a newer home in a growing community.Move in and enjoy the comfort, convenience, and low-maintenance lifestyle this modern home has to offer.
New construction
C$499,000
641 Clare Ave, Welland, ON L3C 7L6
3beds
3baths
Single Family Residence
Built in ----
2,637 Square Feet Lot
$-- Zestimate®
C$--/sqft
C$-- HOA
What's special
Open-concept designSpacious primary bedroomPrivate retreatWalk-in closetLinen closetTwo additional bedroomsDriveway parking
- 7 days |
- 24 |
- 0 |
Zillow last checked:
Listing updated:
Listed by:
RE/MAX NIAGARA REALTY LTD, BROKERAGE
Source: TRREB,MLS®#: X13571932 Originating MLS®#: Niagara Association of REALTORS
Originating MLS®#: Niagara Association of REALTORSFacts & features
Interior
Bedrooms & bathrooms
- Bedrooms: 3
- Bathrooms: 3
Primary bedroom
- Features: Ensuite Bath, Linen Closet, Walk-In Closet(s)
- Level: Second
- Dimensions: 4.47 x 3.96
Bedroom
- Level: Second
- Dimensions: 3.35 x 3.05
Bedroom
- Level: Second
- Dimensions: 3.35 x 2.84
Bathroom
- Level: Main
- Dimensions: 1.52 x 1.98
Bathroom
- Features: Ensuite Bath, Walk-In Closet(s)
- Level: Second
- Dimensions: 0 x 0
Bathroom
- Level: Second
- Dimensions: 1.83 x 2.39
Great room
- Level: Main
- Dimensions: 3.4 x 6.25
Kitchen
- Level: Main
- Dimensions: 4.47 x 3.61
Other
- Features: Walk-In Closet(s)
- Level: Second
- Dimensions: 1.68 x 1.63
Heating
- Forced Air, Gas
Cooling
- Central Air
Features
- None
- Basement: Unfinished,Full
- Has fireplace: No
Interior area
- Living area range: 1500-2000 null
Property
Parking
- Total spaces: 2
- Parking features: Private, Other
- Has garage: Yes
Accessibility
- Accessibility features: Bath Grab Bars
Features
- Stories: 2
- Patio & porch: Porch
- Pool features: None
- Waterfront features: None
Lot
- Size: 2,637 Square Feet
- Features: Rectangular Lot
Details
- Parcel number: 640780465
Construction
Type & style
- Home type: SingleFamily
- Property subtype: Single Family Residence
- Attached to another structure: Yes
Materials
- Vinyl Siding
- Foundation: Poured Concrete
- Roof: Asphalt Shingle
Condition
- New Construction
- New construction: Yes
Utilities & green energy
- Sewer: Sewer
Community & HOA
Location
- Region: Welland
Financial & listing details
- Date on market: 7/16/2026
RE/MAX NIAGARA REALTY LTD, BROKERAGE
RE/MAX NIAGARA REALTY LTD, BROKERAGE
By pressing Contact Agent, you agree that the real estate professional identified above may call/text you about your search, which may involve use of automated means and pre-recorded/artificial voices. You don't need to consent as a condition of buying any property, goods, or services. Message/data rates may apply. You also agree to our Terms of Use. Zillow does not endorse any real estate professionals. We may share information about your recent and future site activity with your agent to help them understand what you're looking for in a home.
Price history
Price history is unavailable.
Public tax history
Tax history is unavailable.
Climate risks
Neighborhood: L3C
Nearby schools
GreatSchools rating
- 4/10Harry F Abate Elementary SchoolGrades: 2-6Distance: 13.5 mi
- 3/10Gaskill Preparatory SchoolGrades: 7-8Distance: 14.3 mi
- 3/10Niagara Falls High SchoolGrades: 9-12Distance: 15.2 mi
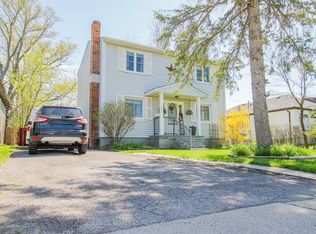
- C$574,0004 bd3 ba-- sqft628 Clare Ave, Welland, ON L3C3C1For Sale
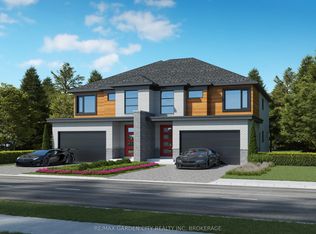
- C$848,9005 bd4 ba-- sqft661 Clare Ave, Welland, ON L3C3B9For Sale
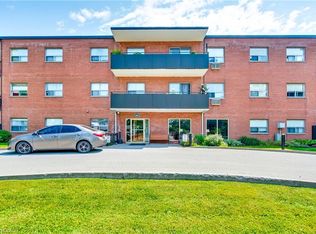
- C$329,9002 bd1 ba781 sqft485 Thorold Rd #319, Welland, ON L3C3X1For Sale
- C$355,000-- bd-- ba-- sqft485 Thorold Rd #111, Welland, ON L3C3X1Sold
- C$277,0002 bd1 ba730 sqft485 Thorold Rd #204, Welland, ON L3C3X1Sold
- C$---- bd-- ba-- sqft485 Thorold Rd #211, Welland, ON L3C3X1Off Market
- C$--2 bd1 ba-- sqft485 Thorold Rd #107, Welland, ON L3C3X1Off Market
- C$299,9002 bd1 ba-- sqft485 Thorold Rd #203, Welland, ON L3C3X1For Sale
Similar homes
- C$555,0003 bd2 ba880 sqft87 Rice Rd, Welland, ON L3C 2V6For Sale
 MLS ID #40849999, Olabode Ogundimu, Salesperson, HOMELIFE MIRACLE REALTY LTD. ITSO
 - C$439,9005 bd2 ba-- sqft244 Autumn Cres, Welland, ON L3C 7K2For Sale
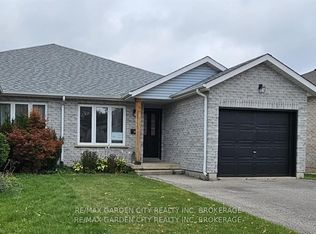 MLS ID #X13599168, RE/MAX GARDEN CITY REALTY INC, BROKERAGE. TRREB
 - C$579,0003 bd2 ba-- sqft25 Rice Rd, Welland, ON L3C 2V4For Sale
 MLS ID #X13595386, RE/MAX NIAGARA REALTY LTD, BROKERAGE. TRREB
 - C$545,0004 bd2 ba-- sqft192 Oakcrest Ave E, Welland, ON L3C 7K3For Sale
 MLS ID #X13556318, THE CANADIAN HOME REALTY INC.. TRREB
 - C$519,9003 bd2 ba-- sqft159 Heron St, Welland, ON L3C 0G8For SaleMLS ID #X13598978, RE/MAX NIAGARA REALTY LTD, BROKERAGE. TRREB
- C$549,9003 bd2 ba-- sqft412 S Pelham Rd, Welland, ON L3C 3C6For SaleMLS ID #X13482920, EXP REALTY. TRREB
- C$399,9003 bd2 ba1.2k sqft30 Northhaven Rd, Welland, ON L3C 1X1For SaleMLS ID #40848953, Paulo Antunes, Salesperson, Keller Williams Complete Realty. ITSO
- C$564,9003 bd1 ba-- sqft18 Karen Cres, Welland, ON L3C 2Y6For SaleMLS ID #X13553194, PEAK GROUP REALTY LTD.. TRREB
- C$499,9993 bd2 ba711 sqft68 Riverside Dr, Welland, ON L3C 5E2For SaleMLS ID #40832641, Chris Knighton, Salesperson, eXp Realty. ITSO
- C$574,0004 bd3 ba-- sqft628 Clare Ave, Welland, ON L3C 3C1For SaleMLS ID #X13084508, COLDWELL BANKER ADVANTAGE REAL ESTATE INC, BROKERAGE. TRREB
- C$549,0003 bd3 ba-- sqft31 1/2 Thorold Rd, Welland, ON L3C 3T3For SaleMLS ID #X13584540, ROYAL LEPAGE SUPREME REALTY. TRREB
- C$519,0003 bd3 ba-- sqft134 Sycamore St, Welland, ON L3C 0H9For SaleMLS ID #X13576638, RE/MAX GOLD REALTY INC.. TRREB
- C$619,0003 bd2 ba-- sqft19 Patricia Ave, Welland, ON L3C 1E7For SaleMLS ID #X13586954, BOLDT REALTY INC., BROKERAGE. TRREB
- C$569,9003 bd2 ba-- sqft18 Northhaven Rd, Welland, ON L3C 1X1For SaleMLS ID #X13566474, Century 21 Heritage House LTD. TRREB
- C$499,9003 bd3 ba1.5k sqft26 Albina St, Welland, ON L3C 1P3For SaleMLS ID #40824707, Long (Charles) Li, Salesperson, Rock Star Real Estate Inc.. ITSO
- C$499,9003 bd3 ba-- sqft20 Sycamore St, Welland, ON L3C 0H8For SaleMLS ID #X13546694, ROYAL LEPAGE FLOWER CITY REALTY. TRREB
- C$539,9003 bd2 ba-- sqft34 Woodington Pl, Welland, ON L3C 2J2For SaleMLS ID #X13461100, ROYAL LEPAGE NRC REALTY. TRREB
- C$525,0003 bd2 ba-- sqft57 Edgar St, Welland, ON L3C 1S6For SaleMLS ID #X13456850, RIGHT AT HOME REALTY, BROKERAGE. TRREB
- C$649,7773 bd2 ba-- sqft11 Rose Ave, Welland, ON L3C 2W8For SaleMLS ID #X13566554, RE/MAX GOLD REALTY INC.. TRREB
- C$614,9003 bd2 ba-- sqft42 Lindel Cres, Welland, ON L3C 3S3For SaleMLS ID #X13576592, BOSLEY REAL ESTATE LTD.,. TRREB
