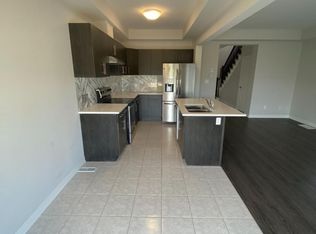
Welcome to 20 Sycamore Street, an exceptional interior-unit townhome in one of Welland's most desirable, established communities. Step inside to an open-concept main floor filled with natural light from oversized windows. This home has been carefully upgraded throughout, featuring upgraded flooring in the great room, kitchen, dining area, staircase, upper hallway, and all bedrooms. With no carpet anywhere, it offers a clean, modern, move-in-ready feel. A sleek stainless steel microwave hood fan adds a modern touch to the kitchen, while a walk-out to the backyard offers effortless indoor-outdoor living. Second-floor laundry adds everyday convenience, and the extended private driveway (no sidewalk) offers rare parking for up to four vehicles. The basement features an oversized window for great natural light and a rough-in for a full bathroom, ready for your finishing touches. Step outside and enjoy everything this prime location offers: top-rated schools, scenic parks, the mall, public transit, and nearby golf courses are all just minutes away, making daily life effortless for the whole family. Whether you're entering the market for the first time, simplifying your lifestyle, or adding a strong asset to your investment portfolio, 20 Sycamore Street delivers unmatched value, privacy, and long-term opportunity in a community that continues to grow. This property won't stay on the market long. Book your private showing today!
For sale
C$499,900
20 Sycamore St, Welland, ON L3C 0H8
3beds
3baths
Townhouse
Built in ----
1,980 Square Feet Lot
$-- Zestimate®
C$--/sqft
C$-- HOA
What's special
Open-concept main floorWalk-out to the backyard
- 1 day |
- 3 |
- 0 |
Zillow last checked:
Listing updated:
Listed by:
ROYAL LEPAGE FLOWER CITY REALTY
Source: TRREB,MLS®#: X13546694 Originating MLS®#: Toronto Regional Real Estate Board
Originating MLS®#: Toronto Regional Real Estate BoardFacts & features
Interior
Bedrooms & bathrooms
- Bedrooms: 3
- Bathrooms: 3
Primary bedroom
- Level: Second
- Dimensions: 4.34 x 3.1
Bedroom 2
- Level: Second
- Dimensions: 3.58 x 2.84
Bedroom 3
- Level: Second
- Dimensions: 3.2 x 2.9
Dining room
- Level: Main
- Dimensions: 2.29 x 2.59
Great room
- Level: Main
- Dimensions: 4.72 x 3.2
Kitchen
- Level: Main
- Dimensions: 2.59 x 2.44
Heating
- Forced Air, Gas
Cooling
- Central Air
Features
- Other
- Basement: Unfinished
- Has fireplace: No
Interior area
- Living area range: 1100-1500 null
Video & virtual tour
Property
Parking
- Total spaces: 3
- Parking features: Garage
- Has garage: Yes
Features
- Stories: 2
- Pool features: None
Lot
- Size: 1,980 Square Feet
Details
- Parcel number: 640271129
Construction
Type & style
- Home type: Townhouse
- Property subtype: Townhouse
Materials
- Brick
- Foundation: Concrete
- Roof: Asphalt Shingle
Utilities & green energy
- Sewer: Sewer
Community & HOA
Location
- Region: Welland
Financial & listing details
- Annual tax amount: C$4,754
- Date on market: 7/10/2026
ROYAL LEPAGE FLOWER CITY REALTY
ROYAL LEPAGE FLOWER CITY REALTY
By pressing Contact Agent, you agree that the real estate professional identified above may call/text you about your search, which may involve use of automated means and pre-recorded/artificial voices. You don't need to consent as a condition of buying any property, goods, or services. Message/data rates may apply. You also agree to our Terms of Use. Zillow does not endorse any real estate professionals. We may share information about your recent and future site activity with your agent to help them understand what you're looking for in a home.
Price history
Price history is unavailable.
Public tax history
Tax history is unavailable.
Climate risks
Neighborhood: L3B
Nearby schools
GreatSchools rating
- 5/10Harry F Abate Elementary SchoolGrades: 2-6Distance: 14.3 mi
- 4/10Gaskill Preparatory SchoolGrades: 7-8Distance: 15.1 mi
- 3/10Niagara Falls High SchoolGrades: 9-12Distance: 16 mi
- C$2,3003 bd3 ba-- sqft9 Sycamore St, Welland, ON L3C0H8For Rent

- C$2,4003 bd3 ba-- sqft57 Sycamore St, Welland, ON L3C0H8For Rent
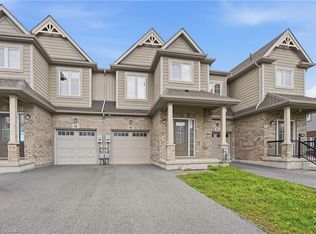
- C$539,9003 bd3 ba1.7k sqft88 Sycamore St, Welland, ON L3C0H8For Sale
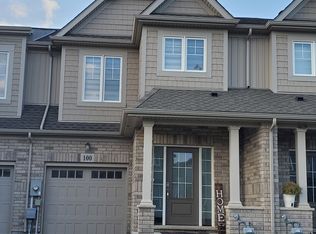
- C$549,0004 bd4 ba-- sqft100 Sunflower Pl, Welland, ON L3C0H8For Sale
- C$519,9004 bd4 ba1.7k sqft123 Sycamore St, Welland, ON L3C0H9For Sale
- C$--4 bd1 ba1.4k sqft121 Sunflower Pl, Welland, ON L3C0H9Off Market
- C$482,9003 bd2 ba-- sqft125 Sunflower Pl, Welland, ON L3C0H9For Sale
- C$2,3003 bd3 ba-- sqft142 Sycamore St, Welland, ON L3C0H9For Rent
Similar homes
- C$534,9003 bd3 ba-- sqft206 Heron St, Welland, ON L3C 0G7For Sale
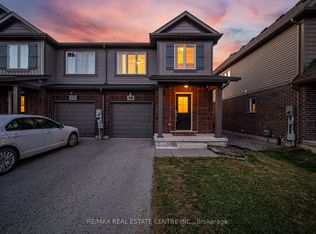 MLS ID #X13541926, RE/MAX REAL ESTATE CENTRE INC.. TRREB
 - C$482,9003 bd2 ba-- sqft125 Sunflower Pl, Welland, ON L3C 0H9For Sale
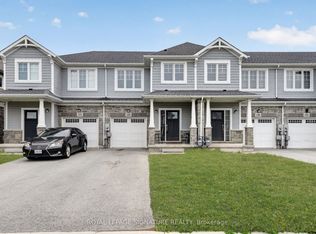 MLS ID #X13484420, ROYAL LEPAGE SIGNATURE REALTY. TRREB
 - C$540,0003 bd2 ba-- sqft66 Watt Ave, Welland, ON L3B 1J3For Sale
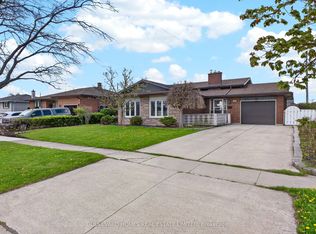 MLS ID #X13545784, BOULEVARD HOMES REAL ESTATE LIMITED. TRREB
 - C$529,0003 bd3 ba-- sqft25 Meadowvale Dr #3, Pelham, ON L0S 1E4For Sale
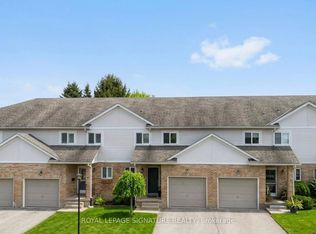 MLS ID #X13520392, ROYAL LEPAGE SIGNATURE REALTY. TRREB
 - C$524,9003 bd3 ba-- sqft77 Keelson St, Welland, ON L3B 0M4For SaleMLS ID #X13171740, COLDWELL BANKER ADVANTAGE REAL ESTATE INC, BROKERAGE. TRREB
- C$599,9004 bd4 ba-- sqft45 Wilkerson St, Thorold, ON L2V 0G4For SaleMLS ID #X13546928, ROYAL LEPAGE NRC REALTY. TRREB
- C$575,0003 bd3 ba-- sqft31 1/2 Thorold Rd, Welland, ON L3C 3T3For SaleMLS ID #X12935078, ROYAL LEPAGE SUPREME REALTY. TRREB
- C$389,9002 bd1 ba-- sqft4 Clifford Ave, Welland, ON L3C 2G1For SaleMLS ID #X13525352, A.G. ROBINS & COMPANY LTD, BROKERAGE. TRREB
- C$439,9003 bd2 ba1.1k sqft6767 Thorold Stone Rd #77, Niagara Falls, ON L2J 3W9For SaleMLS ID #40847289, Kevin Gibson, Salesperson, RE/MAX Niagara Realty Ltd.. ITSO
- C$349,9003 bd2 ba-- sqft185 Denistoun St #42, Welland, ON L3C 6J6For SaleMLS ID #X13132012, COLDWELL BANKER MOMENTUM REALTY, BROKERAGE. TRREB
- C$499,9004 bd2 ba-- sqft1444 Lakehurst Ave, Fort Erie, ON L2A 3A3For SaleMLS ID #X13553314, RE/MAX NIAGARA REALTY LTD, BROKERAGE. TRREB
- C$590,0003 bd3 ba-- sqft96 Esther Cres S, Thorold, ON L3B 0G3For SaleMLS ID #X12961062, RE/MAX MILLENNIUM REAL ESTATE. TRREB
- C$599,9003 bd3 ba-- sqft250 Esther Cres, Thorold, ON L3B 0H1For SaleMLS ID #X13419456, RE/MAX REALTY SERVICES INC.. TRREB
- C$599,9003 bd2 ba-- sqft25 Rice Rd, Welland, ON L3C 2V4For SaleMLS ID #X13009460, RE/MAX NIAGARA REALTY LTD, BROKERAGE. TRREB
- C$579,9006 bd3 ba-- sqft597 1st Ave, Welland, ON L3C 1Z2For SaleMLS ID #X13178222, COLDWELL BANKER ADVANTAGE REAL ESTATE INC, BROKERAGE. TRREB
- C$459,0003 bd3 ba-- sqft5070 Drummond Rd #28, Niagara Falls, ON L2E 6E4For SaleMLS ID #X13509090, ROYAL LEPAGE NRC REALTY. TRREB
- C$575,0003 bd3 ba-- sqft71 Tumblewood Pl, Welland, ON L3B 0J3For SaleMLS ID #X13161638, RE/MAX REALTY SERVICES INC.. TRREB
- C$550,0004 bd4 ba-- sqft7794 White Pine Cres, Niagara Falls, ON L2H 3R4For SaleMLS ID #X13482940, ROYAL LEPAGE NRC REALTY. TRREB
- C$699,0004 bd3 ba-- sqft38 Martha Ct, Welland, ON L3C 4N2For SaleMLS ID #X13063706, HOMELIFE/MIRACLE REALTY LTD. TRREB
- C$699,0006 bd4 ba-- sqft412 Autumn Cres, Welland, ON L3C 7J9For SaleMLS ID #X13448946, HOME STANDARDS BRICKSTONE REALTY. TRREB
- Ontario
- Niagara Regional Municipality
- Welland
- L3C 0H8
- 20 Sycamore St
Nearby cities
Nearby zip codes
Other Welland Topics
