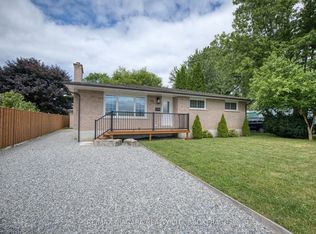
Welcome to 412 Autumn Crescent in Welland, Ontario - a beautifully maintained home nestled in a quiet, family-friendly neighbourhood. Thoughtfully designed, this residence offers an exceptional blend of comfort, functionality, and timeless appeal. The bright living room showcases a stunning cathedral ceiling, creating an airy and open atmosphere filled with natural light. The main floor features two spacious bedrooms, while the private primary suite is set just five steps up, offering excellent separation and complete with a 4-piece ensuite. The finished basement provides convenient garage door access and includes three additional bedrooms, each with windows and closets - making this home ideal for growing or large families. Enjoy a private backyard perfect for outdoor entertaining or peaceful relaxation. Conveniently located close to schools, parks, shopping, and major amenities, this property presents a fantastic opportunity in one of Welland's desirable communities. A true pleasure to show.Upgrade: Furnace (2025), Garage Door Repair (Bearing, Hinge, Cable Drum-2025), Washer and Dryer (2022), Fridge (2025), Stove (2022)
For sale
C$699,000
412 Autumn Cres, Welland, ON L3C 7J9
6beds
4baths
Single Family Residence
Built in ----
4,177 Square Feet Lot
$-- Zestimate®
C$--/sqft
C$-- HOA
What's special
Stunning cathedral ceiling
- 43 days |
- 18 |
- 2 |
Zillow last checked:
Listing updated:
Listed by:
HOME STANDARDS BRICKSTONE REALTY
Source: TRREB,MLS®#: X13448946 Originating MLS®#: Toronto Regional Real Estate Board
Originating MLS®#: Toronto Regional Real Estate BoardFacts & features
Interior
Bedrooms & bathrooms
- Bedrooms: 6
- Bathrooms: 4
Primary bedroom
- Description: Primary Bedroom
- Level: Upper
- Area: 0 Square Meters
- Area source: Other
- Dimensions: 5.31 x 3.94
Bedroom
- Level: Basement
- Dimensions: 4.09 x 3
Bedroom 2
- Level: Basement
- Dimensions: 4.14 x 3.43
Bedroom 2
- Description: Bathroom
- Level: Main
- Area: 0 Square Meters
- Area source: Other
- Dimensions: 3.53 x 2.95
Bedroom 3
- Level: Basement
- Dimensions: 3.58 x 3.43
Bedroom 3
- Description: Bedroom
- Level: Main
- Area: 0 Square Meters
- Area source: Other
- Dimensions: 3.53 x 3.33
Other
- Level: Basement
- Dimensions: 5.99 x 3.68
Family room
- Description: Family Room
- Level: Main
- Area: 0 Square Meters
- Area source: Other
- Dimensions: 5.38 x 5.26
Kitchen
- Description: Kitchen
- Level: Main
- Area: 0 Square Meters
- Area source: Other
- Dimensions: 5.94 x 4.6
Heating
- Forced Air, Gas
Cooling
- Central Air
Features
- Flooring: Carpet Free
- Basement: Finished
- Has fireplace: No
Interior area
- Living area range: 1500-2000 null
Video & virtual tour
Property
Parking
- Total spaces: 5
- Parking features: Private
- Has attached garage: Yes
Features
- Patio & porch: Deck, Patio
- Exterior features: Landscaped
- Pool features: None
- Has view: Yes
- View description: Garden, Clear
Lot
- Size: 4,177 Square Feet
- Features: Fenced Yard, Hospital, Level, Park, Public Transit, School Bus Route
Details
- Parcel number: 640270548
Construction
Type & style
- Home type: SingleFamily
- Architectural style: Bungalow-Raised
- Property subtype: Single Family Residence
Materials
- Brick
- Foundation: Block, Concrete
- Roof: Shingle
Utilities & green energy
- Sewer: Sewer
Community & HOA
Location
- Region: Welland
Financial & listing details
- Annual tax amount: C$5,913
- Date on market: 6/16/2026
HOME STANDARDS BRICKSTONE REALTY
HOME STANDARDS BRICKSTONE REALTY
By pressing Contact Agent, you agree that the real estate professional identified above may call/text you about your search, which may involve use of automated means and pre-recorded/artificial voices. You don't need to consent as a condition of buying any property, goods, or services. Message/data rates may apply. You also agree to our Terms of Use. Zillow does not endorse any real estate professionals. We may share information about your recent and future site activity with your agent to help them understand what you're looking for in a home.
Price history
Price history is unavailable.
Public tax history
Tax history is unavailable.
Climate risks
Neighborhood: L3C
Nearby schools
GreatSchools rating
- 4/10Harry F Abate Elementary SchoolGrades: 2-6Distance: 13.9 mi
- 3/10Gaskill Preparatory SchoolGrades: 7-8Distance: 14.8 mi
- 3/10Niagara Falls High SchoolGrades: 9-12Distance: 15.7 mi
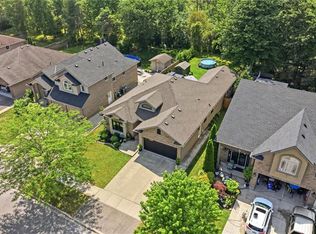
- C$999,0004 bd2 ba1.7k sqft395 Foxtail Ave, Welland, ON L3C7N7For Sale
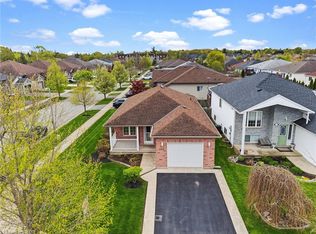
- C$599,8002 bd2 ba1k sqft296 Autumn Cres, Welland, ON L3C7K1For Sale
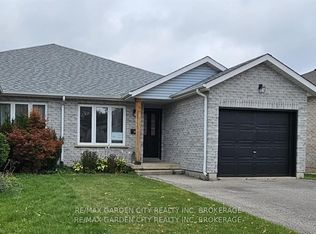
- C$439,9005 bd2 ba-- sqft244 Autumn Cres, Welland, ON L3C7K2For Sale
- C$545,0004 bd2 ba-- sqft192 Oakcrest Ave E, Welland, ON L3C7K3For Sale

- C$1,5002 bd1 ba-- sqft173 Autumn Cres, Welland, ON L3C7K2For Rent
- C$474,9002 bd2 ba-- sqft529 S Pelham Rd #306, Welland, ON L3C3C7For Sale
- C$499,0002 bd2 ba-- sqft529 S Pelham Rd #205, Welland, ON L3C3C7For Sale
- C$485,0002 bd2 ba-- sqft529 S Pelham Rd #101, Welland, ON L3C3C7For Sale
Similar homes
- C$699,9004 bd4 ba-- sqft28 Dixon Cres, Welland, ON L3C 6P4For Sale
 MLS ID #X13530944, COLDWELL BANKER ADVANTAGE REAL ESTATE INC, BROKERAGE. TRREB
 - C$599,0004 bd2 ba-- sqft57 Dexter Dr, Welland, ON L3C 4B7For Sale
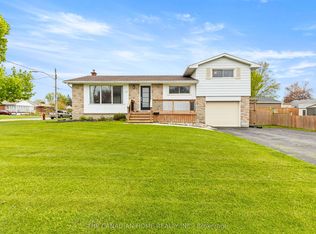 MLS ID #X13484140, THE CANADIAN HOME REALTY INC.. TRREB
 - C$739,9003 bd4 ba-- sqft75 Jackson Ct E, Welland, ON L3C 7G4For Sale
 MLS ID #X13537214, RE/MAX GARDEN CITY REALTY INC, BROKERAGE. TRREB
 - C$579,0003 bd2 ba-- sqft25 Rice Rd, Welland, ON L3C 2V4For Sale
 MLS ID #X13595386, RE/MAX NIAGARA REALTY LTD, BROKERAGE. TRREB
 - C$849,9005 bd3 ba-- sqft3 Ascot Ct, Welland, ON L3C 6K7For SaleMLS ID #X13066110, COLDWELL BANKER ADVANTAGE REAL ESTATE INC, BROKERAGE. TRREB
- C$890,0003 bd3 ba-- sqft64 Mason Ct, Welland, ON L3C 7L6For SaleMLS ID #X13061850, SOTHEBY'S INTERNATIONAL REALTY, BROKERAGE. TRREB
- C$739,9003 bd3 ba-- sqft18 Willson Xing, Pelham, ON L0S 1E4For SaleMLS ID #X13503938, COLDWELL BANKER ADVANTAGE REAL ESTATE INC, BROKERAGE. TRREB
- C$799,0004 bd3 ba-- sqft201 Gaiser Rd, Welland, ON L3C 0B6For SaleMLS ID #X13145328, CENTURY 21 PROPERTY ZONE REALTY INC.. TRREB
- C$695,9003 bd2 ba-- sqft10448 Lakeshore Rd, Wainfleet, ON L3K 5V4For SaleMLS ID #X13537486, COLDWELL BANKER ADVANTAGE REAL ESTATE INC, BROKERAGE. TRREB
- C$599,0004 bd2 ba-- sqft1377 Merrittville Hwy, Thorold, ON L3B 5N5For SaleMLS ID #X13129096, RE/MAX NIAGARA REALTY LTD, BROKERAGE. TRREB
- C$829,9004 bd3 ba-- sqft143 Welland Rd, Pelham, ON L0S 1E4For SaleMLS ID #X13056166, RE/MAX NIAGARA REALTY LTD, BROKERAGE. TRREB
- C$540,0003 bd2 ba-- sqft66 Watt Ave, Welland, ON L3B 1J3For SaleMLS ID #X13545784, BOULEVARD HOMES REAL ESTATE LIMITED. TRREB
- C$394,9003 bd2 ba1.3k sqft26 State St, Welland, ON L3B 4K3For SaleMLS ID #40849150, Michael St. Jean, Salesperson, Michael St. Jean Realty Inc.. ITSO
- C$699,5004 bd3 ba-- sqft8009 Preakness St, Niagara Falls, ON L2H 2E8For SaleMLS ID #X13562464, RE/MAX NIAGARA REALTY LTD, BROKERAGE. TRREB
- C$799,9904 bd4 ba-- sqft15 Seanesy Dr, Thorold, ON L3B 0G5For SaleMLS ID #X13592202, CENTURY 21 GREEN REALTY INC.. TRREB
- C$699,9005 bd3 ba-- sqft20 Augusta Ave, Saint Catharines, ON L2M 5R2For SaleMLS ID #X13488566, RIGHT AT HOME REALTY, BROKERAGE. TRREB
- C$749,9994 bd3 ba-- sqft1671 Three Street Louth, Saint Catharines, ON L2R 6P9For SaleMLS ID #X13596788, RE/MAX NIAGARA REALTY LTD, BROKERAGE. TRREB
- C$949,8005 bd4 ba-- sqft334 Viger Dr W, Welland, ON L3B 0E2For SaleMLS ID #X13176908, RE/MAX ESCARPMENT GOLFI REALTY INC.. TRREB
- C$699,9003 bd2 ba-- sqft8340 Racey Ave, Niagara Falls, ON L2H 3M7For SaleMLS ID #X13456808, RE/MAX NIAGARA REALTY LTD, BROKERAGE. TRREB
- C$679,9004 bd2 ba-- sqft6200 Sherri Ave, Niagara Falls, ON L2H 2W7For SaleMLS ID #X13551020, RE/MAX NIAGARA REALTY LTD, BROKERAGE. TRREB
