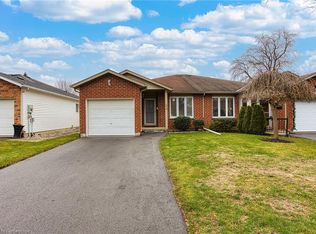
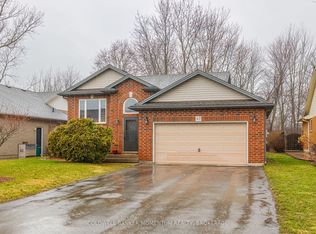
Welcome to this delightful and impeccably maintained detached bungalow in the heart of Fonthill, set in one of the area's most sought-after locations. This home offers 2+1 bedrooms, 2+1 bathrooms, an attached two-car garage, a bright Aztec sunroom addition completed in September 2019, and a private fenced backyard that feels like your own quiet escape. Notable updates include shingles replaced in 2023, great room wood laminate flooring replaced in 2026, fresh main floor paint in 2026, and a rear shed for additional storage. The basement adds even more living space with a finished rec room, bedroom, third bathroom, and an air filtration system. It's all here and ready for your move-in date! VIRTUAL STAGING NOTICE: Some images have been digitally staged. Furniture and décor shown are for illustrative purposes only and are not included with the property.
For sale
C$729,900
18 Willson Xing, Pelham, ON L0S 1E4
3beds
3baths
Single Family Residence
Built in ----
4,662 Square Feet Lot
$-- Zestimate®
C$--/sqft
C$-- HOA
What's special
Detached bungalowAttached two-car garageBright aztec sunroom additionPrivate fenced backyardAir filtration system
- 105 days
- 9
- 0
Zillow last checked:
Listing updated:
Listed by:
COLDWELL BANKER ADVANTAGE REAL ESTATE INC, BROKERAGE
Source: TRREB,MLS®#: X13503938 Originating MLS®#: Niagara Association of REALTORS
Originating MLS®#: Niagara Association of REALTORSFacts & features
Interior
Bedrooms & bathrooms
- Bedrooms: 3
- Bathrooms: 3
Primary bedroom
- Level: Main
- Dimensions: 3.94 x 4.39
Bedroom
- Level: Main
- Dimensions: 3.18 x 3.75
Bedroom
- Level: Basement
- Dimensions: 4.64 x 3.59
Dining room
- Level: Main
- Dimensions: 3.09 x 4.79
Kitchen
- Level: Main
- Dimensions: 3.91 x 5.41
Living room
- Level: Main
- Dimensions: 4.66 x 4.79
Recreation
- Level: Basement
- Dimensions: 6.3 x 5.42
Sunroom
- Level: Main
- Dimensions: 2.29 x 4.75
Heating
- Forced Air, Gas
Cooling
- Central Air
Appliances
- Included: Water Heater Owned
Features
- Primary Bedroom - Main Floor, Central Vacuum
- Basement: Full,Partially Finished
- Has fireplace: Yes
Interior area
- Living area range: 1100-1500 null
Video & virtual tour
Property
Parking
- Total spaces: 4
- Parking features: Private Double
- Has garage: Yes
Features
- Patio & porch: Patio
- Exterior features: Landscaped, Privacy
- Pool features: None
Lot
- Size: 4,662 Square Feet
- Features: Library, Place Of Worship, School, Hospital
- Topography: Flat
Details
- Additional structures: Shed
- Parcel number: 640720598
Construction
Type & style
- Home type: SingleFamily
- Architectural style: Bungalow
- Property subtype: Single Family Residence
Materials
- Brick
- Foundation: Concrete
- Roof: Shingle
Utilities & green energy
- Sewer: Sewer
Community & HOA
Community
- Security: Smoke Detector(s)
Location
- Region: Pelham
Financial & listing details
- Tax assessed value: C$332,000
- Annual tax amount: C$5,316
- Date on market: 6/30/2026
Price history
Price history is unavailable.
Public tax history
Tax history is unavailable.
Climate risks
Neighborhood: Fonthill


Similar homes
- C$799,9004 bd3 ba-- sqft143 Welland Rd, Pelham, ON L0S 1E4For Sale
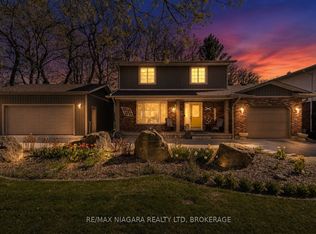 MLS ID #X13056166, RE/MAX NIAGARA REALTY LTD, BROKERAGE. TRREB
 - C$699,9004 bd2 ba-- sqft33 Hurricane Rd, Pelham, ON L0S 1E3For Sale
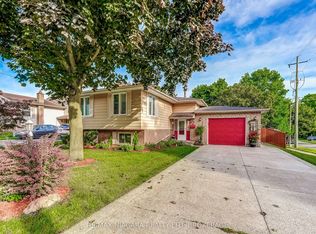 MLS ID #X13759900, RE/MAX NIAGARA REALTY LTD, BROKERAGE. TRREB
 - C$619,9004 bd2 ba-- sqft3 Fallingbrook Dr, Pelham, ON L0S 1E1For Sale
 MLS ID #X13617092, RE/MAX GARDEN CITY REALTY INC, BROKERAGE. TRREB
 - C$730,5003 bd2 ba-- sqft47 Thorold Ave, Thorold, ON L0S 1K0For Sale
 MLS ID #X13531258, COLDWELL BANKER MOMENTUM REALTY, BROKERAGE. TRREB
