Welcome to 14 Saddler Street, a delightful home nestled in one of Fonthill’s most sought-after neighborhoods. This property offers the perfect blend of convenience and charm, situated close to top-rated schools, serene parks, and the vibrant downtown core, ensuring that everything you need is just a short distance away. From the moment you step inside, you’ll be greeted by the inviting atmosphere of a freshly painted interior, reflecting care and meticulous upkeep. The home boasts a large kitchen, perfect for preparing family meals or hosting gatherings. With an unfinished basement, the possibilities for customization are endless—whether you dream of creating a home office, a recreation room, or additional living space, this blank canvas is ready to accommodate your vision. Step outside to discover the expansive backyard, an ideal space for outdoor activities and entertaining. A well-maintained deck provides a perfect spot for relaxing or enjoying summer barbecues, while the shed offers additional storage for your outdoor essentials. 14 Saddler Street is more than just a house—it’s a place to call home, combining a great location, functional living spaces, and the opportunity to make it your own. Don’t miss your chance to own this charming property in the heart of Fonthill.
Sold for $584,500
C$584,500
14 Saddler St, Pelham, ON L0S 1E4
2beds
1,257sqft
Single Family Residence, Residential
Built in 1998
3,665 Square Feet Lot
$-- Zestimate®
C$465/sqft
C$2,494 Estimated rent
Home value
Not available
Estimated sales range
Not available
Not available
Owner options
List your home for rent
C$2,494/mo
Rent Zestimate®
Find your next renter with Zillow Rental Manager. Plus, with online applications, you can quickly screen prospective tenants – for free.
C$2,494/mo
Rent Zestimate®
Refinance and save
C$2,471/mo
Est. payment
Refinancing to a lower rate could help reduce your monthly payments and save thousands over the life of the loan.
C$2,471/mo
Est. payment
Explore your selling options
Work with a Zillow partner agent
Leverage their expertise and Zillow's premium Showcase listings to get your home seen by more buyers.
Get startedList with your own agent
Get your home in front of millions of buyers by listing it on Zillow.
Learn how to do itSell it yourself
Take full control of how buyers see your home on Zillow by listing For Sale by Owner (FSBO).
List your homeWhat's special
Freshly painted interiorLarge kitchenExpansive backyardWell-maintained deck
Zillow last checked:
Listing updated:
Listed by:
Chris Knighton, Salesperson,
eXp Realty,
Dylan Anzovino, Salesperson,
eXp Realty
Source: ITSO,MLS®#: 40683167Originating MLS®#: Cornerstone Association of REALTORS®
Facts & features
Interior
Bedrooms & bathrooms
- Bedrooms: 2
- Bathrooms: 2
- Full bathrooms: 1
- 1/2 bathrooms: 1
- Main level bathrooms: 1
- Main level bedrooms: 2
Other
- Features: Semi-Ensuite (walk thru), Walk-in Closet
- Level: Main
Bedroom
- Level: Main
Bathroom
- Features: 4-Piece
- Level: Main
Bathroom
- Features: 2-Piece
- Level: Basement
Kitchen
- Level: Main
Laundry
- Level: Main
Living room
- Level: Main
Heating
- Forced Air
Cooling
- Central Air
Appliances
- Included: Water Heater, Water Softener, Freezer
- Laundry: In Basement
Features
- Auto Garage Door Remote(s), Central Vacuum Roughed-in, Floor Drains
- Windows: Window Coverings
- Basement: Full,Partially Finished
- Has fireplace: No
Interior area
- Total structure area: 1,257
- Total interior livable area: 1,257 sqft
- Finished area above ground: 1,257
Property
Parking
- Total spaces: 3
- Parking features: Attached Garage, Garage Door Opener, Private Drive Single Wide
- Attached garage spaces: 1
- Uncovered spaces: 2
Features
- Frontage type: North
- Frontage length: 31.74
Lot
- Size: 3,665 Square Feet
- Dimensions: 115.48 x 31.74
- Features: Urban, Highway Access, Park, Schools
Details
- Parcel number: 640720378
- Zoning: R3-119
Construction
Type & style
- Home type: SingleFamily
- Architectural style: Bungalow
- Property subtype: Single Family Residence, Residential
- Attached to another structure: Yes
Materials
- Brick, Brick Veneer
- Foundation: Poured Concrete
- Roof: Asphalt Shing
Condition
- 16-30 Years
- New construction: No
- Year built: 1998
Utilities & green energy
- Sewer: Sewer (Municipal)
- Water: Municipal
Community & HOA
Location
- Region: Pelham
Financial & listing details
- Price per square foot: C$465/sqft
- Annual tax amount: C$3,480
- Date on market: 1/7/2025
- Inclusions: Freezer, Garage Door Opener, Window Coverings, All Electrical Light Fixtures. Bbq With Gas Hookup. Water Softener, Garden Shed, Wooden Shelf In Kitchen.
- Exclusions: None
Price history
| Date | Event | Price |
|---|---|---|
| 2/13/2025 | Sold | C$584,500-2.6%C$465/sqft |
Source: ITSO #40683167 Report a problem | ||
| 1/7/2025 | Listed for sale | C$599,900C$477/sqft |
Source:  TRREB #X11910663 Report a problem TRREB #X11910663 Report a problem | ||
Public tax history
Tax history is unavailable.
Neighborhood: Fonthill
Nearby homes
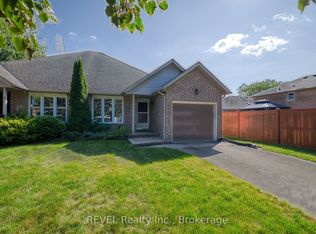
- C$599,9002 bd1 ba-- sqft4 Saddler St, Pelham, ON L0S1E4For Sale
- C$749,0004 bd2 ba-- sqft4 Mason Dr, Pelham, ON L0S1E4For Sale

- C$744,0003 bd3 ba-- sqft94 Tanner Dr, Pelham, ON L0S1E4New Construction

- C$729,9003 bd3 ba-- sqft18 Willson Xing, Pelham, ON L0S1E4For Sale

- C$699,9993 bd2 ba-- sqft695 Quaker Rd, Pelham, ON L3C3H3For Sale
- C$764,9006 bd4 ba-- sqft668 Quaker Rd, Welland, ON L3C3H2For Sale
- C$649,0003 bd3 ba-- sqft90 Tanner Dr, Pelham, ON L0S1E4New Construction
- C$1,049,9004 bd4 ba-- sqft29 Woodside Sq, Pelham, ON L0S1E4For Sale
Nearby schools
GreatSchools rating
- 4/10Harry F Abate Elementary SchoolGrades: 2-6Distance: 13 mi
- 3/10Gaskill Preparatory SchoolGrades: 7-8Distance: 13.9 mi
- 3/10Niagara Falls High SchoolGrades: 9-12Distance: 14.8 mi
