Luxurious Custom Built, 2+1 Bedroom Brick Bungalow! Located in one of the most desirable areas of Fonthill among other luxury homes & only steps to Steve Bauer trail. This exquisite home boasts a modern, open concept design with soaring ceilings on main level. Numerous recent updates with premium craftsmanship are evident throughout this elegant home. New (2022) gourmet kitchen open to great room with abundant cabinetry, large island, Quartz counter tops and backsplash, porcelain floors, 7 new kitchen appliances. Great room with cathedral ceiling, hardwood floors & gas fireplace. Gracious dining room with vaulted ceilings. New (2022) main floor laundry cabinets & sink. New washer & dryer (2025). Spacious primary bedroom with 5-piece ensuite bath and walk-in closet. Open staircase to newly finished lower level (2022) leads to bright rec room, bedroom, 3-piece bath, hobby room. Kitchenette/bar with sink, dishwasher & bar fridge. Fruit cellar. Glass doors from kitchen leads to very private backyard oasis (New 2025) complete with gazebo, large custom shed, expansive concrete patio & manicured grounds. OTHER FEATURES INCLUDE: 200 amp service, c/air & furnace (new 2020), sprinkler system, back-up Kohler generator. Great room wall-mounted tv, primary bedroom wall-mounted TV. Garage door opener, all window treatments. Rare opportunity to own a highly upgraded, move-in ready custom home in exclusive location with walking distance to trails, shopping & parks. Only minutes to vineyards in Niagara’s wine region, golf courses, fine dining & easy highway access.
Sold for $1,090,000
C$1,090,000
8 Bacon Ln, Pelham, ON L0S 1E4
3beds
1,596sqft
Single Family Residence, Residential
Built in 2006
7,540 Square Feet Lot
$-- Zestimate®
C$683/sqft
C$2,819 Estimated rent
Home value
Not available
Estimated sales range
Not available
Not available
Owner options
List your home for rent
C$2,819/mo
Rent Zestimate®
Find your next renter with Zillow Rental Manager. Plus, with online applications, you can quickly screen prospective tenants – for free.
C$2,819/mo
Rent Zestimate®
Refinance and save
C$4,608/mo
Est. payment
Refinancing to a lower rate could help reduce your monthly payments and save thousands over the life of the loan.
C$4,608/mo
Est. payment
Explore your selling options
Work with a Zillow partner agent
Leverage their expertise and Zillow's premium Showcase listings to get your home seen by more buyers.
Get startedList with your own agent
Get your home in front of millions of buyers by listing it on Zillow.
Learn how to do itSell it yourself
Take full control of how buyers see your home on Zillow by listing For Sale by Owner (FSBO).
List your homeWhat's special
Modern open concept designSoaring ceilingsGourmet kitchenAbundant cabinetryLarge islandQuartz counter topsPorcelain floors
Zillow last checked:
Listing updated:
Listed by:
Zoi A. Ouzas, Salesperson,
RE/MAX Garden City Realty Inc.
Source: ITSO,MLS®#: 40779718Originating MLS®#: Cornerstone Association of REALTORS®
Facts & features
Interior
Bedrooms & bathrooms
- Bedrooms: 3
- Bathrooms: 3
- Full bathrooms: 3
- Main level bathrooms: 2
- Main level bedrooms: 2
Other
- Features: Ensuite
- Level: Main
Bedroom
- Level: Main
Bedroom
- Features: 3-Piece
- Level: Lower
Bathroom
- Features: 4-Piece
- Level: Main
Bathroom
- Features: 3-Piece
- Level: Lower
Other
- Features: 5+ Piece, Ensuite
- Level: Main
Other
- Level: Lower
Dining room
- Level: Main
Eat in kitchen
- Level: Main
Foyer
- Level: Main
Game room
- Description: Currently used as a hobby room, easily converted back to a 4th bedroom (has a closet).
- Level: Lower
Great room
- Level: Main
Laundry
- Level: Main
Other
- Description: Bar area with sink, dishwasher and bar fridge.
- Level: Lower
Recreation room
- Level: Lower
Storage
- Level: Lower
Utility room
- Level: Lower
Heating
- Fireplace-Gas, Forced Air, Natural Gas
Cooling
- Central Air
Appliances
- Included: Bar Fridge, Range, Oven, Built-in Microwave, Dishwasher, Dryer, Freezer, Refrigerator, Stove, Washer
- Laundry: Main Level
Features
- Central Vacuum, Auto Garage Door Remote(s), Built-In Appliances, Ceiling Fan(s), Wet Bar
- Windows: Window Coverings
- Basement: Full,Finished,Sump Pump
- Number of fireplaces: 1
- Fireplace features: Gas
Interior area
- Total structure area: 2,589
- Total interior livable area: 1,596 sqft
- Finished area above ground: 1,596
- Finished area below ground: 993
Property
Parking
- Total spaces: 8
- Parking features: Attached Garage, Garage Door Opener, Concrete, Private Drive Double Wide
- Attached garage spaces: 4
- Uncovered spaces: 4
Features
- Stories: 1
- Patio & porch: Deck
- Exterior features: Awning(s), Landscaped, Lawn Sprinkler System, Year Round Living
- Frontage type: South
- Frontage length: 66.62
Lot
- Size: 7,540 Square Feet
- Dimensions: 66.62 x 113.19
- Features: Urban, Rectangular, Business Centre, City Lot, Highway Access, Library, Open Spaces, Park, Place of Worship, Rec./Community Centre, School Bus Route, Schools, Shopping Nearby, Trails
- Topography: Level
Details
- Additional structures: Gazebo, Shed(s)
- Parcel number: 640720513
- Zoning: R1
Construction
Type & style
- Home type: SingleFamily
- Architectural style: Bungalow
- Property subtype: Single Family Residence, Residential
Materials
- Brick
- Foundation: Poured Concrete
- Roof: Asphalt Shing
Condition
- 16-30 Years
- New construction: No
- Year built: 2006
Utilities & green energy
- Sewer: Sewer (Municipal)
- Water: Municipal
Community & HOA
Location
- Region: Pelham
Financial & listing details
- Price per square foot: C$683/sqft
- Annual tax amount: C$6,517
- Date on market: 10/21/2025
- Inclusions: Built-in Microwave, Central Vac, Dishwasher, Dryer, Freezer, Garage Door Opener, Refrigerator, Stove, Washer, Window Coverings, Induction Range In Kitchen, Dishwasher And Bar Fridge In Lower Level, Custom Gazebo & Custom Garden Shed, Sprinkler System, Back-Up Generator
- Road surface type: Paved
Price history
| Date | Event | Price |
|---|---|---|
| 11/25/2025 | Sold | C$1,090,000C$683/sqft |
Source: ITSO #40779718 Report a problem | ||
Public tax history
Tax history is unavailable.
Neighborhood: Fonthill
Nearby homes
- C$474,9003 bd1 ba-- sqft1201 Pelham St, Pelham, ON L3C3E4For Sale

- C$789,9002 bd4 ba-- sqft1239 Pelham St, Pelham, ON L0S1E1For Sale
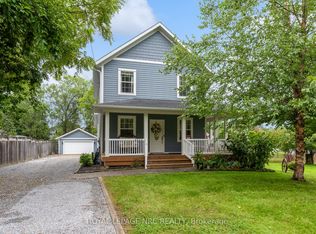
- C$649,0003 bd3 ba-- sqft90 Tanner Dr, Pelham, ON L0S1E4New Construction

- C$1,299,0005 bd4 ba-- sqft4 Greenvale Ct, Pelham, ON L0S1E1For Sale

- C$878,5003 bd3 ba1.9k sqft8 Steflar St, Pelham, ON L0S1E4Sold
- C$729,9003 bd3 ba-- sqft18 Willson Xing, Pelham, ON L0S1E4For Sale
- C$---- bd-- ba-- sqft13 Fallingbrook Dr, Pelham, ON L0S1E1Off Market
- C$1,8751 bd1 ba-- sqft71 Stella St, Pelham, ON L0S1E7For Rent
Nearby schools
GreatSchools rating
- 4/10Harry F Abate Elementary SchoolGrades: 2-6Distance: 12.9 mi
- 3/10Gaskill Preparatory SchoolGrades: 7-8Distance: 13.9 mi
- 3/10Niagara Falls High SchoolGrades: 9-12Distance: 14.7 mi
