A perfect blend of farmhouse aesthetics and space without leaving the city - Welcome to 1239 Pelham Street! This gorgeous blue Hardie Board two storey home is set on a fabulous 62 x 190 foot lot in the heart of Fonthill. From the moment you pull into its long private driveway and gaze upon the wrap around porch you'll know this is the one for you. Step inside to find gleaming hardwood floors, a spacious living room with office area, a formal dining room, chef's kitchen with updated appliances & a large island and a cute as can be powder room. The second level of the home features the same gleaming hardwood floors, a loft/office (easy to convert into another bedroom), a 3 piece bathroom, a second bedroom and the primary bedroom suite that includes a large walk-in closet/laundry room and a stunning private 5 piece ensuite bathroom equipped with the claw foot bathtub of your dreams. An in-ceiling speaker system on both the main and upper floor makes enjoying your favourite songs easy. The finished basement includes a kitchenette, storage area, 3 piece bathroom and a spacious rec room. The home's detached 2 car garage and large storage shed are both finished in matching blue Hardie Board and are perfect the handy people in the family to set up shop. This one is as cute as they come and absolutely move in ready - don't delay!
For sale
C$789,900
1239 Pelham St, Pelham, ON L0S 1E1
2beds
4baths
Single Family Residence
Built in ----
0.27 Acres Lot
$-- Zestimate®
C$--/sqft
C$-- HOA
What's special
Long private drivewayWrap around porchGleaming hardwood floorsFormal dining roomLarge islandPrimary bedroom suiteClaw foot bathtub
- 8 days
- 16
- 0
Zillow last checked:
Listing updated:
Listed by:
ROYAL LEPAGE NRC REALTY
Source: TRREB,MLS®#: X13773008 Originating MLS®#: Niagara Association of REALTORS
Originating MLS®#: Niagara Association of REALTORSFacts & features
Interior
Bedrooms & bathrooms
- Bedrooms: 2
- Bathrooms: 4
Heating
- Forced Air, Gas
Cooling
- Central Air
Features
- Basement: Finished
- Has fireplace: No
Interior area
- Living area range: 1500-2000 null
Property
Parking
- Total spaces: 12
- Parking features: Private Double, Garage Door Opener
- Has garage: Yes
Features
- Stories: 2
- Patio & porch: Deck, Porch
- Exterior features: Landscaped, Year Round Living
- Pool features: None
Lot
- Size: 0.27 Acres
- Features: Golf, Library, Place Of Worship, School, Rectangular Lot
Details
- Additional structures: Shed, Fence - Partial
- Parcel number: 640720937
- Other equipment: Sump Pump
Construction
Type & style
- Home type: SingleFamily
- Property subtype: Single Family Residence
Materials
- Hardboard
- Foundation: Poured Concrete
- Roof: Shingle
Utilities & green energy
- Sewer: Sewer
Community & HOA
Community
- Security: Security System
Location
- Region: Pelham
Financial & listing details
- Annual tax amount: C$5,325
- Date on market: 9/11/2026
Price history
Price history is unavailable.
Public tax history
Tax history is unavailable.
Climate risks
Neighborhood: Fonthill


Similar homes
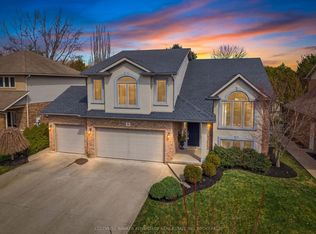
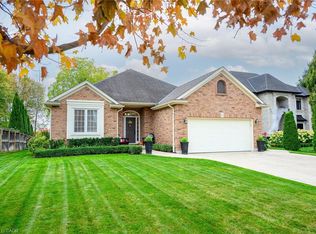
- C$799,9004 bd3 ba-- sqft143 Welland Rd, Pelham, ON L0S 1E4For Sale
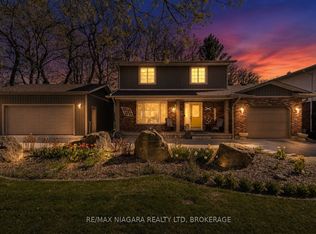 MLS ID #X13056166, RE/MAX NIAGARA REALTY LTD, BROKERAGE. TRREB
 - C$665,0002 bd2 ba-- sqft141 Acacia Rd, Pelham, ON L0S 1E6For Sale
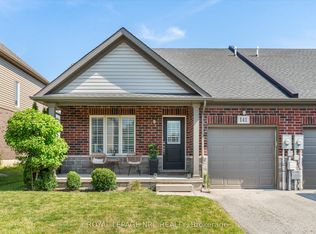 MLS ID #X13764304, ROYAL LEPAGE NRC REALTY. TRREB
 - C$769,0005 bd2 ba-- sqft346 Clare Ave, Welland, ON L3C 5R2For Sale
 MLS ID #X13772056, ROYAL LEPAGE NRC REALTY. TRREB
 - C$869,0004 bd2 ba-- sqft2432 Port Robinson Rd, Thorold, ON L3B 5N5For Sale
 MLS ID #X13717314, ROYAL LEPAGE NRC REALTY. TRREB
