Welcome to 4 Greenvale Court, a stately residence situated within a quiet cul-de-sac of prestigious custom homes. After serving as a cherished venue for family milestones for over 25 years, this exceptional property is now available for a new family to begin their own chapter.The residence offers significant curb appeal with professional landscaping, a double exposed aggregate driveway accommodating four vehicles, and a two-car garage with internal access. The interior features a grand foyer with a Scarlett O'Hara style staircase and an impressive chandelier suspended from a vaulted ceiling.The main level includes: - A dedicated office/study and a formal living room with a gas fireplace. - A kitchen equipped with a granite island and extensive white cabinetry. - A formal dining room that comfortably accommodates six to eight guests. - A year-round Florida room featuring skylights,a second gas fireplace, and overlooking the stunning rear yard. - A powder room and a laundry room with side yard access complete the main level.The second story comprises three spacious bedrooms plus a primary suite featuring a large walk-in closet and a five-piece ensuite. The guest bath is a 4 PC. The basement level provides additional living space with a large recreation room, a fifth bedroom, and a 3-piece bathroom. This level also includes an area that could easily be outfitted with kitchen facilities to serve as an in-law suite.The backyard serves as a private oasis, complete with an inground pool, multiple seating areas for entertaining, and a large gazebo.If you are seeking a premier family home in an excellent location designed for entertaining, this is the one. AC/Furnace 3-4 Yrs, Roof 4 -6 Yrs. Pool Heater & Liner 5 - 7 Yrs.
For sale
C$1,299,000
4 Greenvale Ct, Pelham, ON L0S 1E1
5beds
4baths
Single Family Residence
Built in ----
9,040 Square Feet Lot
$-- Zestimate®
C$--/sqft
C$-- HOA
What's special
Quiet cul-de-sacSignificant curb appealProfessional landscapingGrand foyerExtensive white cabinetrySecond gas fireplacePowder room
- 101 days
- 6
- 4
Zillow last checked:
Listing updated:
Listed by:
ROYAL LEPAGE NRC REALTY
Source: TRREB,MLS®#: X13517520 Originating MLS®#: Niagara Association of REALTORS
Originating MLS®#: Niagara Association of REALTORSFacts & features
Interior
Bedrooms & bathrooms
- Bedrooms: 5
- Bathrooms: 4
Primary bedroom
- Level: Second
- Dimensions: 7.45 x 4
Bedroom 2
- Level: Second
- Dimensions: 3.59 x 3.48
Bedroom 3
- Level: Second
- Dimensions: 4.03 x 3.5
Bedroom 4
- Level: Second
- Dimensions: 4.78 x 4.75
Bedroom 5
- Level: Basement
- Dimensions: 6.23 x 4
Bathroom
- Level: Basement
- Dimensions: 4 x 3.45
Bathroom
- Level: Main
- Dimensions: 2.18 x 1.3
Bathroom
- Level: Second
- Dimensions: 2.91 x 2.24
Bathroom
- Level: Second
- Dimensions: 3.46 x 3.36
Dining room
- Level: Main
- Dimensions: 4.23 x 3.8
Foyer
- Level: Main
- Dimensions: 7.25 x 4.24
Kitchen
- Level: Main
- Dimensions: 6.89 x 6.83
Laundry
- Level: Main
- Dimensions: 2.19 x 1.67
Living room
- Level: Main
- Dimensions: 6.68 x 4.08
Office
- Level: Main
- Dimensions: 4.21 x 4.07
Other
- Level: Second
- Dimensions: 4.76 x 2.56
Recreation
- Level: Basement
- Dimensions: 4.98 x 3.83
Sunroom
- Level: Main
- Dimensions: 8 x 4.14
Utility room
- Level: Basement
- Dimensions: 4.98 x 3.83
Heating
- Forced Air, Gas
Cooling
- Central Air
Appliances
- Included: Disposal, Water Heater Owned
Features
- Central Vacuum
- Basement: Finished
- Has fireplace: Yes
- Fireplace features: Family Room, Other
Interior area
- Living area range: 3000-3500 null
Video & virtual tour
Property
Parking
- Total spaces: 6
- Parking features: Front Yard Parking, Garage Door Opener
- Has garage: Yes
Features
- Stories: 2
- Exterior features: Landscaped
- Has private pool: Yes
- Pool features: In Ground
- Has view: Yes
- View description: Garden
Lot
- Size: 9,040 Square Feet
- Features: Cul de Sac/Dead End, Fenced Yard, Library, Place Of Worship, Park, School, Irregular Lot
- Topography: Flat
Details
- Additional structures: Garden Shed
- Parcel number: 640680311
- Other equipment: Intercom
Construction
Type & style
- Home type: SingleFamily
- Property subtype: Single Family Residence
Materials
- Brick
- Foundation: Poured Concrete
- Roof: Asphalt Shingle
Utilities & green energy
- Sewer: Sewer
Community & HOA
Community
- Security: Security System
Location
- Region: Pelham
Financial & listing details
- Tax assessed value: C$522,000
- Annual tax amount: C$8,358
- Date on market: 7/3/2026
Price history
Price history is unavailable.
Public tax history
Tax history is unavailable.
Climate risks
Neighborhood: Fonthill

Similar homes
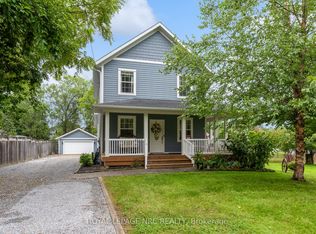
- C$985,0004 bd3 ba-- sqft53 Stella St, Pelham, ON L0S 1E7For Sale
 MLS ID #X13857518, ROYAL LEPAGE NRC REALTY. TRREB
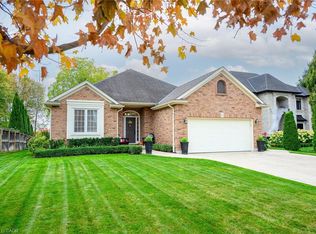
 - C$1,390,0004 bd3 ba-- sqft79 Cherry Ridge Blvd, Pelham, ON L0S 1C0For Sale
 MLS ID #X13683492, ROYAL LEPAGE NRC REALTY. TRREB
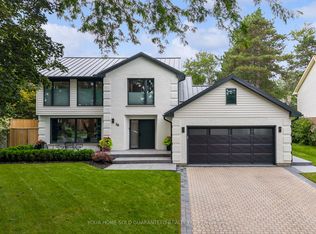
 - C$1,297,7004 bd3 ba-- sqft239 Colbeck Dr, Welland, ON L3C 7M3For Sale
 MLS ID #X13800334, ROYAL LEPAGE NRC REALTY. TRREB
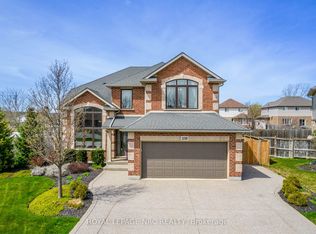
 - C$1,145,0004 bd4 ba-- sqft31 Bergenstein Cres, Pelham, ON L0S 1E6For Sale
 MLS ID #X13698432, ROYAL LEPAGE NRC REALTY. TRREB
