MASSIVE MAGAZINE WORTHY BUNGALOW WITH A STUNNING ADDITION & FOREST BACKDROP. Nearly 2,000 sq. ft. of beautifully renovated bungalow living, thoughtfully designed for every stage of life. From the moment you step inside, this exceptional bungalow blends timeless design with everyday comfort in one of Welland's most desirable family-friendly neighbourhoods. Offering nearly 2,000 sq. ft. on the main floor and over 3,000 sq. ft. of finished living space, it combines spacious single-level living, stylish updates, and a private natural setting that's increasingly rare to find. The open-concept layout is perfect for everyday living and entertaining. At the heart of the home is a spectacular glass-surrounded family room addition overlooking the peaceful forest backdrop. Filled with natural light, it's the perfect place to enjoy morning coffee, gather with family, or relax while taking in the views year-round. Thoughtfully renovated throughout, the home features continuous flooring, an updated kitchen, elegant architectural details, and a warm, cohesive design. Generous principal rooms, main floor laundry, and three spacious bedrooms offer outstanding functionality, while the fully finished lower level adds an additional bedroom, full bathroom, expansive recreation space, and flexible room for guests, hobbies, a home gym, or office. Outside, the backyard is equally impressive. Backing onto mature forest with no rear neighbours, it offers exceptional privacy. Beautiful landscaping, established gardens, a stamped concrete patio, and inviting outdoor living spaces create the perfect setting for relaxing or entertaining. Situated in a quiet, established neighbourhood close to shopping, restaurants, parks, schools, and everyday amenities, this home delivers the perfect balance of elegance, comfort, functionality, and lasting value.
For sale
C$999,000
395 Foxtail Ave, Welland, ON L3C 7N7
4beds
1,765sqft
Single Family Residence, Residential
Built in 2006
5,596 Square Feet Lot
$-- Zestimate®
C$566/sqft
C$-- HOA
What's special
Stunning additionForest backdropSpacious single-level livingStylish updatesPrivate natural settingOpen-concept layoutPeaceful forest backdrop
- 4 days |
- 14 |
- 0 |
Zillow last checked:
Listing updated:
Listed by:
Steve Augustine, Broker of Record,
Your Home Sold Guaranteed Realty Elite
Source: ITSO,MLS®#: 40850530Originating MLS®#: Cornerstone Association of REALTORS®
Facts & features
Interior
Bedrooms & bathrooms
- Bedrooms: 4
- Bathrooms: 2
- Full bathrooms: 2
- Main level bathrooms: 1
- Main level bedrooms: 3
Other
- Level: Main
Bedroom
- Level: Main
Bedroom
- Level: Main
Bedroom
- Level: Lower
Bathroom
- Features: 4-Piece
- Level: Main
Bathroom
- Features: 3-Piece
- Level: Lower
Dining room
- Level: Main
Family room
- Level: Lower
Kitchen
- Level: Main
Laundry
- Level: Main
Living room
- Level: Main
Recreation room
- Level: Lower
Sunroom
- Level: Main
Utility room
- Level: Lower
Heating
- Forced Air, Natural Gas
Cooling
- Central Air
Appliances
- Included: Instant Hot Water, Refrigerator
- Laundry: Laundry Room, Main Level, Sink
Features
- High Speed Internet, In-law Capability
- Basement: Development Potential,Full,Finished
- Number of fireplaces: 1
- Fireplace features: Living Room, Gas
Interior area
- Total structure area: 1,765
- Total interior livable area: 1,765 sqft
- Finished area above ground: 1,765
Video & virtual tour
Property
Parking
- Total spaces: 4
- Parking features: Attached Garage, Concrete, Private Drive Double Wide
- Attached garage spaces: 2
- Uncovered spaces: 2
Features
- Stories: 1
- Patio & porch: Patio
- Exterior features: Landscaped, Privacy
- Has spa: Yes
- Spa features: Heated
- Fencing: Full
- Frontage type: West
- Frontage length: 48.05
Lot
- Size: 5,596 Square Feet
- Dimensions: 48.05 x 116.47
- Features: Urban, Rectangular, Ample Parking, Dog Park, Near Golf Course, Greenbelt, Highway Access, Hospital, Library, Park, Place of Worship, Playground Nearby, Public Transit, Quiet Area, Rec./Community Centre, School Bus Route, Schools, Shopping Nearby
Details
- Additional structures: Gazebo, Shed(s), Other
- Parcel number: 640270735
- Zoning: RL1
Construction
Type & style
- Home type: SingleFamily
- Property subtype: Single Family Residence, Residential
Materials
- Brick, Stone, Vinyl Siding
- Foundation: Poured Concrete
- Roof: Asphalt Shing
Condition
- 16-30 Years
- New construction: No
- Year built: 2006
Utilities & green energy
- Sewer: Sewer (Municipal)
- Water: Municipal
- Utilities for property: Cable Connected, Cell Service, Electricity Connected, Garbage/Sanitary Collection, Natural Gas Connected, Recycling Pickup, Street Lights, Phone Connected
Community & HOA
Community
- Security: Carbon Monoxide Detector(s)
Location
- Region: Welland
Financial & listing details
- Price per square foot: C$566/sqft
- Annual tax amount: C$6,460
- Date on market: 7/24/2026
- Inclusions: Refrigerator, Stove, Range Hood, Microwave, Dishwasher, Washer, Dryer, Garage Door Opener, All Window Coverings
- Exclusions: None
- Electric utility on property: Yes
Steve Augustine, Broker of Record
Steve Augustine, Broker of Record
(289) 235-8000
By pressing Contact Agent, you agree that the real estate professional identified above may call/text you about your search, which may involve use of automated means and pre-recorded/artificial voices. You don't need to consent as a condition of buying any property, goods, or services. Message/data rates may apply. You also agree to our Terms of Use. Zillow does not endorse any real estate professionals. We may share information about your recent and future site activity with your agent to help them understand what you're looking for in a home.
Price history
| Date | Event | Price |
|---|---|---|
| 7/24/2026 | Listed for sale | C$999,000C$566/sqft |
Source:  TRREB #X13602172 Report a problem TRREB #X13602172 Report a problem | ||
Public tax history
Tax history is unavailable.
Climate risks
Neighborhood: L3C
Nearby schools
GreatSchools rating
- 4/10Harry F Abate Elementary SchoolGrades: 2-6Distance: 14 mi
- 3/10Gaskill Preparatory SchoolGrades: 7-8Distance: 14.8 mi
- 3/10Niagara Falls High SchoolGrades: 9-12Distance: 15.7 mi
Schools provided by the listing agent
- Elementary: Gordon Public School , Holy Name Catholic Elementary School
- High: Welland Centennial Ss, Notre Dame College School
Source: ITSO. This data may not be complete. We recommend contacting the local school district to confirm school assignments for this home.
- C$699,0006 bd4 ba-- sqft412 Autumn Cres, Welland, ON L3C7J9For Sale

- C$599,8002 bd2 ba1k sqft296 Autumn Cres, Welland, ON L3C7K1For Sale
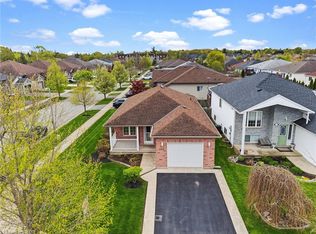
- C$439,9005 bd2 ba-- sqft244 Autumn Cres, Welland, ON L3C7K2For Sale
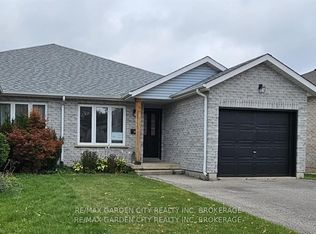
- C$545,0004 bd2 ba-- sqft192 Oakcrest Ave E, Welland, ON L3C7K3For Sale

- C$1,5002 bd1 ba-- sqft173 Autumn Cres, Welland, ON L3C7K2For Rent
- C$474,9002 bd2 ba-- sqft529 S Pelham Rd #306, Welland, ON L3C3C7For Sale
- C$499,0002 bd2 ba-- sqft529 S Pelham Rd #205, Welland, ON L3C3C7For Sale
- C$485,0002 bd2 ba-- sqft529 S Pelham Rd #101, Welland, ON L3C3C7For Sale
Similar homes
- C$999,9003 bd3 ba1.5k sqft1191 Sunset Dr, Pelham, ON L0S 1C0For Sale
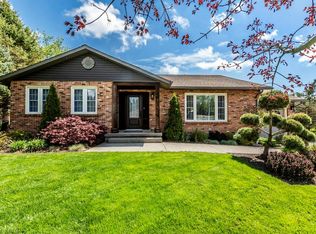 MLS ID #40851035, Kevin Wedzinga, Salesperson, RE/MAX Real Estate Centre Inc.. ITSO
 - C$1,099,9995 bd4 ba1.8k sqft242 Julia Dr, Welland, ON L3C 0E7New Construction
 MLS ID #40845334, Cory Welsh, Salesperson, RE/MAX Escarpment Realty Inc.. ITSO
 - C$789,9995 bd3 ba1.4k sqft93 Wellandvale Dr, Welland, ON L3C 7C6For Sale
 MLS ID #40849016, Anita Mann, Salesperson, Keller Williams Edge Realty. ITSO
 - C$949,8004 bd4 ba2k sqft334 Viger Dr, Welland, ON L3B 0E2For Sale
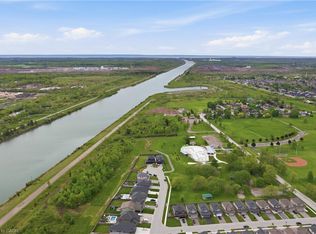 MLS ID #40833680, Rob Golfi, Salesperson, RE/MAX Escarpment Golfi Realty Inc.. ITSO
 - C$770,0004 bd3 ba2k sqft11 Greenbriar Ct, Welland, ON L3C 5T7For SaleMLS ID #40834091, Rob Golfi, Salesperson, RE/MAX Escarpment Golfi Realty Inc.. ITSO
- C$974,9006 bd5 ba2.1k sqft374 Viger Dr, Welland, ON L3B 0E2For SaleMLS ID #40833739, Rob Golfi, Salesperson, RE/MAX Escarpment Golfi Realty Inc.. ITSO
- C$850,0003 bd2 ba1.1k sqft95 Oxford Rd, Welland, ON L3B 5N4For SaleMLS ID #40849356, Nav Takkar, Broker, Re/Max President Realty. ITSO
- C$1,149,0002 bd3 ba2k sqft162 Westcott Rd, Welland, ON L3C 0K9For SaleMLS ID #40847808, Drew Woolcott, Broker, RE/MAX Escarpment Realty Inc.. ITSO
- C$674,9003 bd2 ba1.2k sqft73 Foxtail Ave, Welland, ON L3C 7J6For SaleMLS ID #40837134, Joe Cosentino, Salesperson, Royal LePage State Realty Inc.. ITSO
- C$699,9003 bd3 ba1.2k sqft20 Austin Dr, Welland, ON L3C 0J8For SaleMLS ID #40851689, Stephen Canjar, Salesperson, Real Broker Ontario Ltd.. ITSO
- C$849,9004 bd5 ba2.1k sqft14 Willowbrook Dr, Welland, ON L3C 0G1For SaleMLS ID #40794280, Wayne Schilstra, Broker, RE/MAX Escarpment Realty Inc.. ITSO
- C$774,9003 bd2 ba1.6k sqft17 Montgomery Rd, Welland, ON L3C 2Y2For SaleMLS ID #40838000, Stephen Canjar, Salesperson, Real Broker Ontario Ltd.. ITSO
- C$799,9004 bd3 ba1.4k sqft117 Monarch St, Welland, ON L3C 0E6For SaleMLS ID #40809527, E. Martin Mazza, Salesperson, Royal LePage State Realty Inc.. ITSO
- C$1,174,9004 bd3 ba1.5k sqft975 Foss Rd, Pelham, ON L0S 1C0For SaleMLS ID #40832504, Travis Langeraap, Salesperson, RE/MAX Escarpment Realty Inc.. ITSO
- C$780,0004 bd3 ba1.3k sqft76 Marc Blvd, Welland, ON L3B 5V1For SaleMLS ID #40850268, Kayla Smith, Salesperson, RE/MAX Escarpment Realty Inc.. ITSO
- C$569,0004 bd2 ba2k sqft41 Maple Ave, Welland, ON L3C 5E9For SaleMLS ID #40848814, Gregory Hutton, Salesperson, HouseSigma Inc.. ITSO
- C$629,9005 bd3 ba1.4k sqft428 Thorold Rd, Welland, ON L3C 3W6For SaleMLS ID #40839756, Long (Charles) Li, Salesperson, Rock Star Real Estate Inc.. ITSO
- C$599,8002 bd2 ba1k sqft296 Autumn Cres, Welland, ON L3C 7K1For SaleMLS ID #40837391, John Diliberto, Broker, RE/MAX Escarpment Realty Inc.. ITSO
- C$749,9004 bd3 ba1.5k sqft379 Michael Dr, Welland, ON L3C 0A5New ConstructionMLS ID #40819880, Ed Dunn Jr., Salesperson, CANFIN REALTY SERVICES INC.. ITSO
- C$1,199,9004 bd3 ba2.1k sqft195 Victoria Ave, Pelham, ON L0S 1C0For SaleMLS ID #40840512, Corey Schilstra, Salesperson, RE/MAX Escarpment Realty Inc.. ITSO
