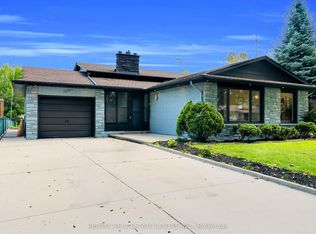
Welcome to this exceptional updated backsplit in a fantastic Niagara Falls neighbourhood. Offering an impressive 1,378 sq. ft. floor plan, this custom all brick home with double car garage offers a ton of living space. Step inside and you're immediately welcomed by a large, bright foyer that offers an open, airy feel from the moment you enter. The main floor boasts a formal living room with a newer bay window beaming tons of natural light into the space. The dining room offers plenty of space to host family gatherings, while the beautifully updated eat-in kitchen offers an abundance of cupboard and counter space. Upstairs, you'll find 3 spacious bedrooms, including a primary bedroom with ensuite, along with an additional 4-piece bathroom. The lower level features a large rec room with a gas fireplace, a 3-piece bathroom, and a versatile room that could be used as an office/den or additional bedroom. With a basement walkout, this level offers excellent flexibility, including potential for an in-law setup. The fourth level provides abundant storage space along with a separate laundry room. Major updates include an Amana 96% high-efficiency furnace with ComfortBridge technology (2025), all windows replaced within the last 3-9 years, roof (2021), gas fireplace (2025), front door and garage door (2015), and basement walkout stairs (2026). Located in a quiet, desirable neighbourhood, this home is just steps from a park and only minutes from shopping, amenities, and convenient highway access. From top to bottom, this home offers an impressive combination of space, updates, and versatility.
For sale
C$699,500
8009 Preakness St, Niagara Falls, ON L2H 2E8
4beds
3baths
Single Family Residence
Built in ----
7,216 Square Feet Lot
$-- Zestimate®
C$--/sqft
C$-- HOA
What's special
- 41 days |
- 60 |
- 2 |
Zillow last checked:
Listing updated:
Listed by:
RE/MAX NIAGARA REALTY LTD, BROKERAGE
Source: TRREB,MLS®#: X13562464 Originating MLS®#: Niagara Association of REALTORS
Originating MLS®#: Niagara Association of REALTORSFacts & features
Interior
Bedrooms & bathrooms
- Bedrooms: 4
- Bathrooms: 3
Primary bedroom
- Level: Upper
- Dimensions: 4.85 x 2.98
Bedroom 2
- Level: Upper
- Dimensions: 4.33 x 2.69
Bedroom 3
- Level: Upper
- Dimensions: 3.25 x 2.68
Bathroom
- Level: Lower
- Dimensions: 3.13 x 1.91
Bathroom
- Level: Upper
- Dimensions: 2.2 x 2
Bathroom
- Level: Upper
- Dimensions: 2.2 x 1.9
Dining room
- Level: Main
- Dimensions: 3.54 x 3.07
Family room
- Level: Lower
- Dimensions: 5.85 x 5.1
Foyer
- Level: Main
- Dimensions: 5.15 x 2.38
Kitchen
- Level: Main
- Dimensions: 5.16 x 3.56
Laundry
- Level: Basement
- Dimensions: 3.56 x 2.44
Living room
- Level: Main
- Dimensions: 4.62 x 3.12
Office
- Level: Lower
- Dimensions: 3.13 x 3.09
Other
- Level: Basement
- Dimensions: 4.3 x 3.15
Utility room
- Level: Basement
- Dimensions: 8.33 x 3.56
Heating
- Forced Air, Gas
Cooling
- Central Air
Features
- In-Law Capability
- Basement: Finished with Walk-Out
- Has fireplace: Yes
- Fireplace features: Natural Gas
Interior area
- Living area range: 1100-1500 null
Property
Parking
- Total spaces: 5
- Parking features: Private Double, Private Triple, Garage Door Opener
- Has garage: Yes
Features
- Patio & porch: Patio
- Pool features: None
Lot
- Size: 7,216 Square Feet
- Features: Fenced Yard, Park, Public Transit
Details
- Parcel number: 643030094
Construction
Type & style
- Home type: SingleFamily
- Property subtype: Single Family Residence
Materials
- Brick, Vinyl Siding
- Foundation: Block
- Roof: Asphalt Shingle
Utilities & green energy
- Sewer: Sewer
Community & HOA
Location
- Region: Niagara Falls
Financial & listing details
- Annual tax amount: C$5,855
- Date on market: 7/14/2026
Price history
Price history is unavailable.
Public tax history
Tax history is unavailable.
Climate risks
Neighborhood: Mulhern
Nearby schools
GreatSchools rating
- 4/10Harry F Abate Elementary SchoolGrades: 2-6Distance: 4.1 mi
- 3/10Gaskill Preparatory SchoolGrades: 7-8Distance: 5.3 mi
- 3/10Niagara Falls High SchoolGrades: 9-12Distance: 6 mi
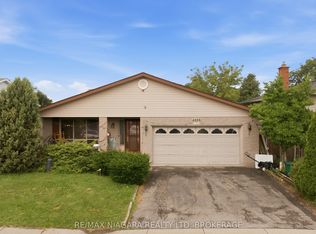
- C$2,4003 bd2 ba-- sqft4989 Tara Ave, Niagara Falls, ON L2H2V8For Rent
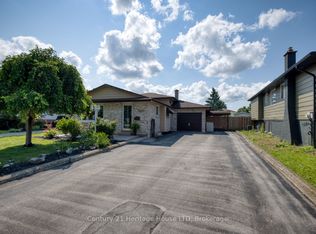
- C$625,0004 bd3 ba-- sqft8086 Paddock Trail Dr, Niagara Falls, ON L2H1X3For Sale
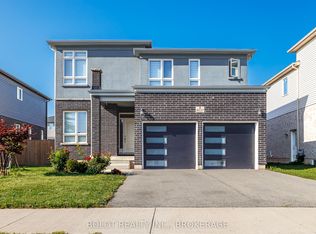
- C$799,9004 bd4 ba-- sqft8037 Brookside Dr, Niagara Falls, ON L2H3T9For Sale
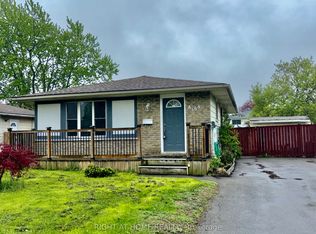
- C$549,8884 bd2 ba-- sqft8158 Paddock Trail Dr, Niagara Falls, ON L2H1X3For Sale
- C$739,9554 bd2 ba1.3k sqft7880 Ascot Cir, Niagara Falls, ON L2H3E4For Sale
- C$599,9003 bd2 ba-- sqft7821 Windfield St, Niagara Falls, ON L2H2X5For Sale
- C$777,0004 bd4 ba-- sqft7763 Secretariat Ct, Niagara Falls, ON L2H3V3For Sale
- C$899,0004 bd4 ba3.2k sqft8077 Brookside Dr, Niagara Falls, ON L2H3T9Pending
Similar homes
- C$715,0004 bd4 ba-- sqft7435 Petrullo Ct, Niagara Falls, ON L2H 2K4For Sale
 MLS ID #X13702914, RE/MAX NIAGARA REALTY LTD, BROKERAGE. TRREB
 - C$625,0004 bd3 ba-- sqft8086 Paddock Trail Dr, Niagara Falls, ON L2H 1X3For SaleMLS ID #X13638760, Century 21 Heritage House LTD. TRREB
- C$679,9004 bd2 ba-- sqft6200 Sherri Ave, Niagara Falls, ON L2H 2W7For Sale
 MLS ID #X13551020, RE/MAX NIAGARA REALTY LTD, BROKERAGE. TRREB
 - C$658,0005 bd2 ba-- sqft4448 Mitchell Ave, Niagara Falls, ON L2E 6R7For Sale
 MLS ID #X13674082, RE/MAX REAL ESTATE CENTRE INC.. TRREB
 - C$739,9004 bd3 ba-- sqft7710 Vincent St W, Niagara Falls, ON L2H 3B8For SaleMLS ID #X13550246, RE/MAX NIAGARA REALTY LTD, BROKERAGE. TRREB
- C$749,9005 bd3 ba-- sqft6245 Pitton Rd, Niagara Falls, ON L2H 1S2For SaleMLS ID #X13681782, REALTY EXECUTIVES PLUS LTD, BROKERAGE. TRREB
- C$699,0004 bd2 ba-- sqft7056 Harriman St, Niagara Falls, ON L2J 3S2For SaleMLS ID #X13522674, SUTTON GROUP-ADMIRAL REALTY INC.. TRREB
- C$759,0004 bd2 ba-- sqft8253 Costabile Dr, Niagara Falls, ON L2H 3L2For SaleMLS ID #X13106652, RE/MAX NIAGARA REALTY LTD, BROKERAGE. TRREB
- C$599,9003 bd3 ba-- sqft6569 Frederica St, Niagara Falls, ON L2G 1E1For SaleMLS ID #X13686438, RE/MAX GARDEN CITY REALTY INC, BROKERAGE. TRREB
- C$759,9004 bd3 ba-- sqft7505 Nadia Ct, Niagara Falls, ON L2J 4K6For SaleMLS ID #X13459984, RIGHT AT HOME REALTY INC.. TRREB
- C$769,9004 bd4 ba-- sqft7009 Kalar Rd, Niagara Falls, ON L2H 3J6For SaleMLS ID #X13650632, RE/MAX REALTY SERVICES INC.. TRREB
- C$799,9004 bd4 ba1.6k sqft6063 Fausta Blvd, Niagara Falls, ON L2H 0J1For SaleMLS ID #40848547, Chris Knighton, Salesperson, eXp Realty. ITSO
- C$699,9004 bd2 ba-- sqft8 Cullen Dr, Saint Catharines, ON L2T 3H1For SaleMLS ID #X13676938, RE/MAX NIAGARA REALTY LTD, BROKERAGE. TRREB
- C$599,9995 bd2 ba-- sqft6604 Locus Ave, Niagara Falls, ON L2G 4K7For SaleMLS ID #X13578830, RE/MAX SKYWAY REALTY INC.. TRREB
- C$609,9004 bd2 ba-- sqft4485 Queensway Cres, Niagara Falls, ON L2E 5R5For SaleMLS ID #X13102944, ROYAL LEPAGE NRC REALTY. TRREB
- C$539,0004 bd2 ba-- sqft6980 Dolphin St, Niagara Falls, ON L2E 6Y2For SaleMLS ID #X13651378, RE/MAX NIAGARA REALTY LTD, BROKERAGE. TRREB
- C$599,9004 bd2 ba-- sqft6976 Abbey Cir, Niagara Falls, ON L2J 3N4For SaleMLS ID #X13151176, COLDWELL BANKER ADVANTAGE REAL ESTATE INC, BROKERAGE. TRREB
- C$539,9003 bd2 ba-- sqft6477 Malibu Dr, Niagara Falls, ON L2H 2W4For SaleMLS ID #X13648620, Century 21 Heritage House LTD. TRREB
- C$498,5003 bd2 ba-- sqft7722 Yvette Cres, Niagara Falls, ON L2H 3B6For SaleMLS ID #X13477682, ROYAL LEPAGE NRC REALTY. TRREB
- C$829,9993 bd3 ba-- sqft8571 Dogwood Cres, Niagara Falls, ON L2H 0K7For SaleMLS ID #X13526442, RE/MAX NIAGARA REALTY LTD, BROKERAGE. TRREB
