3 + 1 bedroom Raised Bungalow with second level Master Bedroom with Ensuite ; Garden door off kitchen steps out to a covered deck and fenced back yard. The Lower level is finished with a rec-room, sitting area, 4th bedroom and a 3pc. bath...ideal for company, family member wanting private space or rent potential. There is additional outdoor storage under the deck. Furnace2016, A/C, 2016, Roof shingles 2015 kitchen and main bathroom floors 2015. The house has been completely painted with cloud white paint and the yard has been landscaped and manicured. There is no work to be done to the property. Ready to move in. It has been staged to perfection. Just view the drone video and pictures and it will show you what a wonderful, clean, attractive property that has been listed. Rent potential or in-law suite. Master bedroom has a large walk-in closet.
Under contract
C$699,900
7710 Vincent St W, Niagara Falls, ON L2H 3B8
4beds
3baths
Single Family Residence
Built in ----
5,047 Square Feet Lot
$-- Zestimate®
C$--/sqft
C$-- HOA
What's special
Garden door off kitchenCovered deck
- 95 days
- 8
- 0
Zillow last checked:
Listing updated:
Listed by:
RE/MAX NIAGARA REALTY LTD, BROKERAGE
Source: TRREB,MLS®#: X13550246 Originating MLS®#: Niagara Association of REALTORS
Originating MLS®#: Niagara Association of REALTORSFacts & features
Interior
Bedrooms & bathrooms
- Bedrooms: 4
- Bathrooms: 3
Bedroom
- Level: Main
- Dimensions: 3.81 x 2.9
Bedroom 2
- Level: Main
- Dimensions: 3.45 x 2.74
Bedroom 3
- Level: Second
- Dimensions: 4.42 x 4.37
Bedroom 4
- Level: Basement
- Dimensions: 3.3 x 2.97
Bathroom
- Level: Basement
- Dimensions: 2.61 x 1.52
Bathroom
- Level: Second
- Dimensions: 2.49 x 0.99
Bathroom
- Level: Main
- Dimensions: 2.8 x 1.45
Other
- Level: Basement
- Dimensions: 3.66 x 2.92
Dining room
- Level: Main
- Dimensions: 3.38 x 3.05
Kitchen
- Level: Main
- Dimensions: 4.85 x 3.43
Living room
- Level: Main
- Dimensions: 4.88 x 3.38
Recreation
- Level: Basement
- Dimensions: 6.1 x 3.12
Heating
- Forced Air, Gas
Cooling
- Central Air
Features
- Central Vacuum
- Basement: Finished
- Has fireplace: No
Interior area
- Living area range: 1100-1500 null
Video & virtual tour
Property
Parking
- Total spaces: 4
- Parking features: Private Double, Garage Door Opener
- Has garage: Yes
Features
- Patio & porch: Enclosed, Deck
- Exterior features: Privacy
- Pool features: None
- Has view: Yes
- View description: Clear
Lot
- Size: 5,047 Square Feet
- Features: Clear View, Fenced Yard, Level, School, Hospital
- Topography: Flat
Details
- Additional structures: Fence - Full, Shed
Construction
Type & style
- Home type: SingleFamily
- Architectural style: Bungalow-Raised
- Property subtype: Single Family Residence
Materials
- Aluminum Siding, Brick
- Foundation: Poured Concrete
- Roof: Asphalt Shingle
Utilities & green energy
- Sewer: Sewer
Community & HOA
Community
- Security: None
Location
- Region: Niagara Falls
Financial & listing details
- Tax assessed value: C$289,000
- Annual tax amount: C$4,761
- Date on market: 7/10/2026
Price history
Price history is unavailable.
Public tax history
Tax history is unavailable.
Climate risks
Neighborhood: Mulhern


Similar homes
- C$800,0004 bd2 ba-- sqft4457 Kathleen Cres, Niagara Falls, ON L2H 3H8For Sale
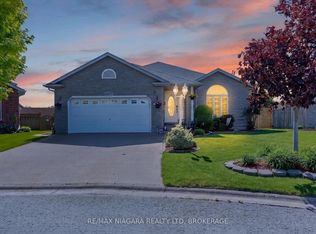 MLS ID #X13689902, RE/MAX NIAGARA REALTY LTD, BROKERAGE. TRREB
 - C$724,9004 bd2 ba-- sqft6998 Glengowan Cres, Niagara Falls, ON L2J 3R8For Sale
 MLS ID #X13564898, ICI SOURCE REAL ASSET SERVICES INC.. TRREB
 - C$679,9003 bd2 ba-- sqft8340 Racey Ave, Niagara Falls, ON L2H 3M7For Sale
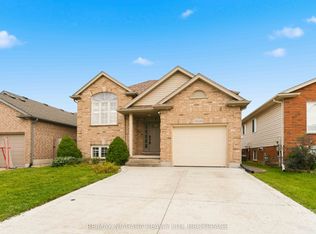 MLS ID #X13742532, RE/MAX NIAGARA REALTY LTD, BROKERAGE. TRREB
 - C$648,9004 bd2 ba-- sqft7056 Harriman St, Niagara Falls, ON L2J 3S2For Sale
 MLS ID #X13789056, SUTTON GROUP-ADMIRAL REALTY INC.. TRREB
