**Fully Finished & Loaded With Upgrades!** at a fantastic price. This beautiful custom-built raised bungalow offers approximately 2,500+ sq. ft. of finished living space and features 3+2 bedrooms and 3 full bathrooms. Finished from top to bottom, this impressive home combines quality craftsmanship with thoughtful upgrades throughout.The main level features rich hardwood flooring throughout the kitchen, spacious great room and hallway, along with 9' ceilings that create a bright and open feel. An elegant oak staircase with iron spindles adds a touch of sophistication, while the gas fireplace provides a warm and inviting focal point in the great room.The well-appointed kitchen opens onto a spacious covered deck complete with a gas BBQ hookup, overlooking a peaceful and beautifully landscaped backyard-perfect for relaxing or entertaining.The primary bedroom offers a luxurious retreat with a walk-in closet and private ensuite. The fully finished lower level features 9' ceilings and provides additional bedrooms, living space and a full bathroom, making it ideal for a growing family, guests, or a versatile recreation area.Additional features include an HRV system, central vacuum, alarm system, spacious garage and a generous six-car concrete driveway. With quality finishes, abundant living space and an excellent layout, this custom-built home truly has it all.
For sale
C$749,000
7653 Mulhern St, Niagara Falls, ON L2H 1B2
5beds
3baths
Single Family Residence
Built in ----
6,550 Square Feet Lot
$-- Zestimate®
C$--/sqft
C$-- HOA
What's special
Fully finishedLoaded with upgradesWell-appointed kitchenSpacious covered deckGas bbq hookupSpacious garageQuality finishes
- 18 hours
- 18
- 0
Zillow last checked:
Listing updated:
Listed by:
RE/MAX NIAGARA REALTY LTD, BROKERAGE
Source: TRREB,MLS®#: X13800868 Originating MLS®#: Niagara Association of REALTORS
Originating MLS®#: Niagara Association of REALTORSFacts & features
Interior
Bedrooms & bathrooms
- Bedrooms: 5
- Bathrooms: 3
Primary bedroom
- Level: Main
- Dimensions: 4.39 x 3.65
Bedroom 2
- Level: Main
- Dimensions: 3.73 x 3.17
Bedroom 3
- Level: Main
- Dimensions: 3.12 x 3.05
Bedroom 4
- Level: Basement
- Dimensions: 4.35 x 3.64
Bedroom 5
- Level: Basement
- Dimensions: 4.02 x 3.63
Bathroom
- Level: Basement
Bathroom
- Level: Main
Bathroom
- Level: Main
Family room
- Level: Basement
- Dimensions: 6.1 x 2.3
Family room
- Level: Basement
- Dimensions: 5.55 x 5.5
Kitchen
- Level: Main
- Dimensions: 5.24 x 3.94
Living room
- Level: Main
- Dimensions: 4.54 x 4.54
Heating
- Forced Air, Gas
Cooling
- Central Air
Features
- Primary Bedroom - Main Floor
- Basement: Finished
- Has fireplace: Yes
- Fireplace features: Natural Gas
Interior area
- Living area range: 1100-1500 null
Property
Parking
- Total spaces: 6
- Parking features: Private Double
- Has garage: Yes
Features
- Pool features: None
Lot
- Size: 6,550 Square Feet
Details
- Parcel number: 644100267
Construction
Type & style
- Home type: SingleFamily
- Architectural style: Bungalow-Raised
- Property subtype: Single Family Residence
Materials
- Stucco (Plaster), Stone
- Foundation: Poured Concrete
- Roof: Asphalt Shingle
Utilities & green energy
- Sewer: Sewer
Community & HOA
Location
- Region: Niagara Falls
Financial & listing details
- Annual tax amount: C$6,243
- Date on market: 9/18/2026
Price history
Price history is unavailable.
Public tax history
Tax history is unavailable.
Climate risks
Neighborhood: Mulhern

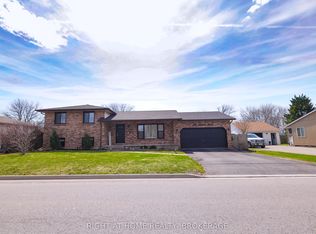
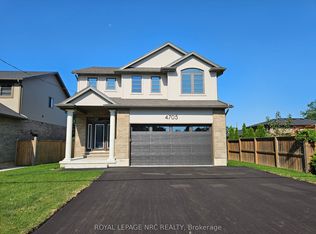
Similar homes
- C$749,0005 bd3 ba-- sqft6021 Montrose Rd, Niagara Falls, ON L2H 1L4For Sale
 MLS ID #X13623498, Century 21 Heritage House LTD. TRREB
 - C$699,9004 bd3 ba-- sqft7710 Vincent St W, Niagara Falls, ON L2H 3B8For Sale
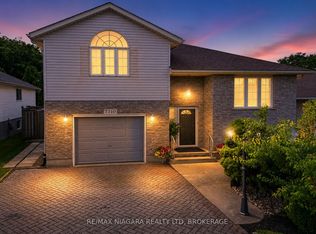 MLS ID #X13550246, RE/MAX NIAGARA REALTY LTD, BROKERAGE. TRREB
 - C$759,0005 bd4 ba-- sqft36 Valerie Dr, Saint Catharines, ON L2T 3G5For Sale
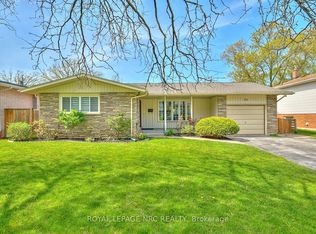 MLS ID #X13794358, ROYAL LEPAGE NRC REALTY. TRREB
 - C$859,9003 bd3 ba-- sqft9115 Kudlac St, Niagara Falls, ON L2H 0C2For Sale
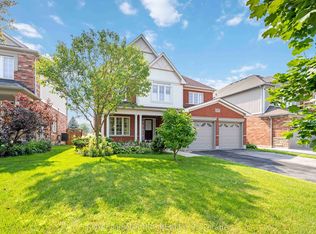 MLS ID #X13792528, ROYAL LEPAGE NRC REALTY. TRREB
