Welcome to 8842 Roosevelt Ave, a solid four-level side-split situated on a large, irregular-shaped lot that offers endless possibilities for families and hobbyists alike. The main level welcomes you with an inviting flow between the kitchen, dining area, and bright living room, creating a perfect space for daily life and entertaining. Upper level offers 3 generously sized bedrooms with original hardwood flooring and a full 4pc bathroom. The lower level with gas fireplace offers a cozy rec room ideal for a home office or media centre, while a separate basement level provides ample storage and laundry. The true standout of this property is the incredible heated garage, a dedicated "man cave" or workshop equipped with a crane, 220-volt power specifically suited for welding and heavy machinery. Major updates include a complete roof replacement in 2018, featuring a premium titanium underlay and new shingles for long-term peace of mind. Step outside to the large fenced backyard with an inground pool and storage shed. Separate entrance to lower level. With its unique lot size, solid mechanicals, and a workshop that truly delivers, this home is a rare find. This home is perfect for a growing family with room to grow and a garage for the perfect handyman or hobbyist. Dont miss this unique opportunity.
For sale
C$649,900
8842 Roosevelt Ave, Niagara Falls, ON L2G 7A2
3beds
2baths
Single Family Residence
Built in ----
0.51 Acres Lot
$-- Zestimate®
C$--/sqft
C$-- HOA
What's special
Four-level side-splitLarge irregular-shaped lotOriginal hardwood flooringGas fireplaceCozy rec roomIncredible heated garageLarge fenced backyard
- 4 days |
- 43 |
- 4 |
Zillow last checked:
Listing updated:
Listed by:
RE/MAX GARDEN CITY REALTY INC, BROKERAGE
Source: TRREB,MLS®#: X13607078 Originating MLS®#: Niagara Association of REALTORS
Originating MLS®#: Niagara Association of REALTORSFacts & features
Interior
Bedrooms & bathrooms
- Bedrooms: 3
- Bathrooms: 2
Heating
- Forced Air, Gas
Cooling
- Central Air
Features
- In-Law Capability, Storage, Central Vacuum
- Flooring: Carpet Free
- Basement: Full
- Has fireplace: Yes
- Fireplace features: Natural Gas
Interior area
- Living area range: 1100-1500 null
Property
Parking
- Total spaces: 6
- Parking features: Private Double, Garage Door Opener
- Has garage: Yes
Features
- Has private pool: Yes
- Pool features: In Ground
Lot
- Size: 0.51 Acres
Details
- Parcel number: 643840177
Construction
Type & style
- Home type: SingleFamily
- Property subtype: Single Family Residence
Materials
- Brick, Vinyl Siding
- Foundation: Concrete
- Roof: Asphalt Shingle
Utilities & green energy
- Sewer: Sewer
Community & HOA
Location
- Region: Niagara Falls
Financial & listing details
- Annual tax amount: C$4,761
- Date on market: 7/26/2026
RE/MAX GARDEN CITY REALTY INC, BROKERAGE
RE/MAX GARDEN CITY REALTY INC, BROKERAGE
By pressing Contact Agent, you agree that the real estate professional identified above may call/text you about your search, which may involve use of automated means and pre-recorded/artificial voices. You don't need to consent as a condition of buying any property, goods, or services. Message/data rates may apply. You also agree to our Terms of Use. Zillow does not endorse any real estate professionals. We may share information about your recent and future site activity with your agent to help them understand what you're looking for in a home.
Price history
Price history is unavailable.
Public tax history
Tax history is unavailable.
Climate risks
Neighborhood: Bridgewater
Nearby schools
GreatSchools rating
- NABloneva Bond Primary SchoolGrades: PK-3Distance: 2.9 mi
- 3/10Gaskill Preparatory SchoolGrades: 7-8Distance: 3.6 mi
- 3/10Niagara Falls High SchoolGrades: 9-12Distance: 4.3 mi
- C$--4 bd2 ba2.4k sqft3934 Weinbrenner Rd, Niagara Falls, ON L2G7Y3Off Market
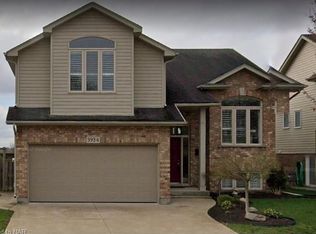
- C$799,9004 bd3 ba-- sqft4001 Weinbrenner Rd, Niagara Falls, ON L2G7X9For Sale

- C$--3 bd2 ba-- sqft8685 Roosevelt Ave #1, Niagara Falls, ON L2G7A3Off Market
- C$564,9004 bd2 ba-- sqft8800 Champlain Dr, Niagara Falls, ON L2G6Y6For Sale
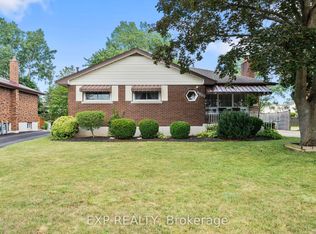
- C$539,9003 bd2 ba-- sqft4013 Welland St, Niagara Falls, ON L2G6J7For Sale
- C$849,9004 bd3 ba1.6k sqft3363 Willguard Ct, Niagara Falls, ON L2G0Z9For Sale
- C$249,9993,783.37 Square Feet3360 Willguard Ct, Niagara Falls, ON L2G0Z9Lot/Land
- C$--3 bd3 ba1.5k sqft3351 Willguard Ct, Niagara Falls, ON L2G0Z9Off Market
Similar homes
- C$659,9993 bd2 ba-- sqft4333 Southerland Ct, Niagara Falls, ON L2G 7W4For Sale
 MLS ID #X13613920, BOLDT REALTY INC., BROKERAGE. TRREB
 - C$564,9004 bd2 ba-- sqft8800 Champlain Dr, Niagara Falls, ON L2G 6Y6For SaleMLS ID #X13611608, EXP REALTY. TRREB
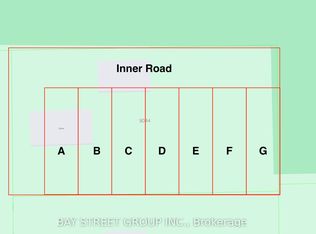
- C$680,0003 bd1 ba-- sqft9044 Sodom Rd, Niagara Falls, ON L2G 0S6For Sale
 MLS ID #X13554204, BAY STREET GROUP INC.. TRREB
 - C$729,0003 bd3 ba-- sqft9572 Sodom Rd, Niagara Falls, ON L2G 0S7For Sale
 MLS ID #X13604062, REVEL Realty Inc., Brokerage. TRREB
 - C$590,0003 bd2 ba-- sqft3938 Main St, Niagara Falls, ON L2G 6B6For SaleMLS ID #X13555882, EXP REALTY. TRREB
- C$645,0004 bd3 ba1.6k sqft9338 White Oak Ave, Niagara Falls, ON L2G 3P6For SaleMLS ID #40850503, Tammy Trowers, Salesperson, Right at Home Realty. ITSO
- C$639,0003 bd3 ba-- sqft9561 Tallgrass Ave, Niagara Falls, ON L2G 0Y3For SaleMLS ID #X13595198, HOMELIFE HEARTS REALTY INC.. TRREB
- C$649,0003 bd2 ba1.4k sqft7543 Merritt Ave, Niagara Falls, ON L2G 5C3For SaleMLS ID #40839763, Joey Zurini, Broker of Record, RE/MAX Escarpment Realty Inc.. ITSO
- C$568,0003 bd2 ba1k sqft7506 Jubilee Dr, Niagara Falls, ON L2G 7J5For SaleMLS ID #40851911, Kayla Smith, Salesperson, RE/MAX Escarpment Realty Inc.. ITSO
- C$545,0003 bd1 ba-- sqft7992 Peter St, Niagara Falls, ON L2G 6S9For SaleMLS ID #X13602648, ROYAL LEPAGE NRC REALTY. TRREB
- C$649,0003 bd2 ba1.9k sqft4924 Hunter St, Niagara Falls, ON L2G 3M6For SaleMLS ID #40847172, Jc Lorenzo, Salesperson, Re/Max Twin City Realty Inc.. ITSO
- C$644,9003 bd3 ba1.8k sqft4311 Mann St #54, Niagara Falls, ON L2G 0E7New ConstructionMLS ID #40849720, Paulo Antunes, Salesperson, Keller Williams Complete Realty. ITSO
- C$659,0003 bd2 ba-- sqft8110 Lamont Ave, Niagara Falls, ON L2G 6V5For SaleMLS ID #X13074358, RE/MAX NIAGARA REALTY LTD, BROKERAGE. TRREB
- C$539,9003 bd2 ba-- sqft4013 Welland St, Niagara Falls, ON L2G 6J7For SaleMLS ID #X12843392, ROYAL LEPAGE NRC REALTY. TRREB
- C$529,9004 bd2 ba-- sqft6159 Toby Cres, Niagara Falls, ON L2G 2S8For SaleMLS ID #X13619308, RE/MAX NIAGARA REALTY LTD, BROKERAGE. TRREB
- C$649,9004 bd-- ba1.6k sqft4451 Eclipse Way, Niagara Falls, ON L2G 0G3For SaleMLS ID #40840285, Anthony D'ambrosio, Broker of Record, HomeLife/Response Realty Inc.. ITSO
- C$799,9004 bd3 ba-- sqft4001 Weinbrenner Rd, Niagara Falls, ON L2G 7X9For SaleMLS ID #X13495014, ROYAL LEPAGE NRC REALTY. TRREB
- C$649,0005 bd2 ba-- sqft6041 Cadham St, Niagara Falls, ON L2G 3A2For SaleMLS ID #X13571164, THE CANADIAN HOME REALTY INC.. TRREB
- C$649,9993 bd2 ba1.1k sqft6902 Dell Ave, Niagara Falls, ON L2G 4V8For SaleMLS ID #40838604, Rob Golfi, Salesperson, RE/MAX Escarpment Golfi Realty Inc.. ITSO
- C$599,9006 bd2 ba-- sqft3640 Aberdeen St, Niagara Falls, ON L2G 7X4For SaleMLS ID #X13496046, CENTURY 21 PEOPLE`S CHOICE REALTY INC.. TRREB
