Spacious 3 bedroom brick bungalow in central Niagara with double detached garage, updated living room, three spacious bedrooms. Lower level includes a full oak kitchen, large rec/family room, and 3 pc bath. Backyard with 2 concrete sitting areas and 2 gazebos. Upgrades include living room with pot lights, new furnace, and a new owned water heater. Close to all amenities, shopping, grocery, and highway access.
For sale
C$649,999
6902 Dell Ave, Niagara Falls, ON L2G 4V8
3beds
1,100sqft
Single Family Residence, Residential
Built in ----
6,755 Square Feet Lot
$-- Zestimate®
C$591/sqft
C$-- HOA
What's special
Double detached garageThree spacious bedroomsFull oak kitchen
- 47 days |
- 15 |
- 0 |
Zillow last checked:
Listing updated:
Listed by:
Rob Golfi, Salesperson,
RE/MAX Escarpment Golfi Realty Inc.
Source: ITSO,MLS®#: 40838604Originating MLS®#: Cornerstone Association of REALTORS®
Facts & features
Interior
Bedrooms & bathrooms
- Bedrooms: 3
- Bathrooms: 2
- Full bathrooms: 2
- Main level bathrooms: 1
- Main level bedrooms: 3
Other
- Level: Main
Bedroom
- Level: Main
Bedroom
- Level: Main
Bathroom
- Features: 4-Piece
- Level: Main
Bathroom
- Features: 3-Piece
- Level: Basement
Dining room
- Level: Main
Family room
- Level: Basement
Kitchen
- Level: Main
Kitchen
- Level: Basement
Laundry
- Level: Basement
Living room
- Level: Main
Heating
- Forced Air, Natural Gas
Cooling
- Central Air
Appliances
- Included: Water Heater Owned, Dryer, Freezer, Hot Water Tank Owned, Washer
- Laundry: In Basement
Features
- Central Vacuum, Auto Garage Door Remote(s), In-law Capability
- Windows: Window Coverings
- Basement: Development Potential,Full,Finished
- Has fireplace: No
Interior area
- Total structure area: 2,008
- Total interior livable area: 1,100 sqft
- Finished area above ground: 1,100
- Finished area below ground: 908
Property
Parking
- Total spaces: 8
- Parking features: Detached Garage, Private Drive Single Wide
- Garage spaces: 2
- Uncovered spaces: 6
Features
- Stories: 1
- Patio & porch: Deck, Patio
- Exterior features: Landscaped
- Fencing: Full
- Frontage type: East
- Frontage length: 50.00
Lot
- Size: 6,755 Square Feet
- Dimensions: 50 x 135.1
- Features: Urban, Arts Centre, City Lot, Near Golf Course, Greenbelt, Highway Access, Hospital, Library, Major Highway, Park, Place of Worship, Public Transit, Schools
Details
- Additional structures: Shed(s)
- Parcel number: 643740173
- Zoning: R1C
Construction
Type & style
- Home type: SingleFamily
- Property subtype: Single Family Residence, Residential
Materials
- Brick
- Foundation: Concrete Perimeter
- Roof: Asphalt Shing
Condition
- 51-99 Years
- New construction: No
Utilities & green energy
- Sewer: Sewer (Municipal)
- Water: Municipal
Community & HOA
Community
- Security: Carbon Monoxide Detector(s), Smoke Detector(s)
Location
- Region: Niagara Falls
Financial & listing details
- Price per square foot: C$591/sqft
- Annual tax amount: C$3,130
- Date on market: 6/10/2026
- Inclusions: Central Vac, Dryer, Freezer, Hot Water Tank Owned, Washer, Window Coverings, 2 Fridges, 2 Stoves, 2 Dishwashers, 2 Garage Door Openers
- Road surface type: Paved

Rob Golfi - Owner
(905) 575-7700
By pressing Contact Agent, you agree that the real estate professional identified above may call/text you about your search, which may involve use of automated means and pre-recorded/artificial voices. You don't need to consent as a condition of buying any property, goods, or services. Message/data rates may apply. You also agree to our Terms of Use. Zillow does not endorse any real estate professionals. We may share information about your recent and future site activity with your agent to help them understand what you're looking for in a home.
Price history
| Date | Event | Price |
|---|---|---|
| 6/10/2026 | Listed for sale | C$649,999C$591/sqft |
Source: ITSO #40838604 Report a problem | ||
Public tax history
Tax history is unavailable.
Climate risks
Neighborhood: Caledonia
Nearby schools
GreatSchools rating
- 4/10Harry F Abate Elementary SchoolGrades: 2-6Distance: 3.2 mi
- 3/10Gaskill Preparatory SchoolGrades: 7-8Distance: 4.1 mi
- 3/10Niagara Falls High SchoolGrades: 9-12Distance: 5 mi
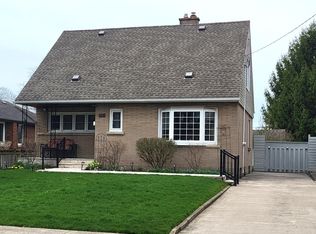
- C$500,0004 bd3 ba-- sqft6987 Dell Ave, Niagara Falls, ON L2G4W1For Sale
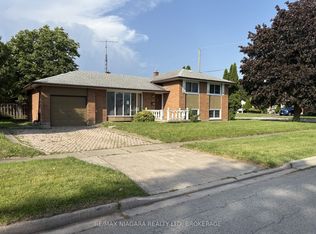
- C$479,9003 bd1 ba-- sqft6611 Margaret St, Niagara Falls, ON L2G2V1For Sale
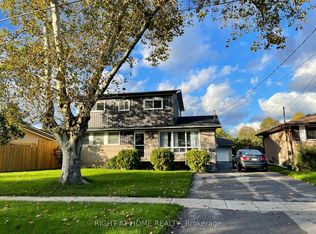
- C$899,90010 bd3 ba-- sqft6930 Whitman Ave, Niagara Falls, ON L2G5B4For Sale
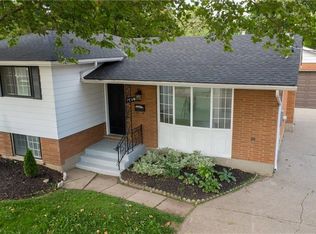
- C$740,0005 bd2 ba1k sqft7010 Whitman Ave, Niagara Falls, ON L2G5B6Sold
- C$450,0003 bd2 ba-- sqft7072 Dell Ave, Niagara Falls, ON L2G4W3For Sale
- C$--2 bd2 ba-- sqft6549 Leawood Ct, Niagara Falls, ON L2G7C3Off Market
- C$540,0003 bd2 ba1k sqft6563 Leawood Ct, Niagara Falls, ON L2G7C3Sold
- C$---- bd-- ba-- sqft6617 Caledonia St, Niagara Falls, ON L2G5A6Off Market
Similar homes
- C$649,0003 bd2 ba1.4k sqft7543 Merritt Ave, Niagara Falls, ON L2G 5C3For Sale
 MLS ID #40839763, Joey Zurini, Broker of Record, RE/MAX Escarpment Realty Inc.. ITSO
 - C$629,9003 bd2 ba1.1k sqft6444 Armstrong Dr, Niagara Falls, ON L2H 2M1For Sale
 MLS ID #40838803, Lynn Fee, Salesperson, RE/MAX Escarpment Realty Inc.. ITSO
 - C$649,0003 bd2 ba1k sqft5201 Valley Way, Niagara Falls, ON L2E 1X3For Sale
 MLS ID #40823984, Angelika Zammit, Salesperson, Right at Home Realty. ITSO
 - C$578,0003 bd2 ba1k sqft7506 Jubilee Dr, Niagara Falls, ON L2G 7J5For Sale
 MLS ID #40841425, Kayla Smith, Salesperson, RE/MAX Escarpment Realty Inc.. ITSO
 - C$499,9003 bd2 ba1.2k sqft6479 Malibu Dr, Niagara Falls, ON L2H 2W4For SaleMLS ID #40848124, Catherine Poirier, Salesperson, RE/MAX Garden City Realty Inc.. ITSO
- C$599,0004 bd2 ba1.1k sqft5524 Fraser St, Niagara Falls, ON L2E 3C9For SaleMLS ID #40845165, Renzo Amorin Cumpa, Salesperson, Right at Home Realty. ITSO
- C$699,0004 bd2 ba1.1k sqft6478 Russell St, Niagara Falls, ON L2J 1P5For SaleMLS ID #40833652, Lindsey Phieffer, Broker of Record, VINTAGE REAL ESTATE CO. LTD.. ITSO
- C$540,0004 bd2 ba1k sqft5709 Deerbrook St, Niagara Falls, ON L2G 7V6For SaleMLS ID #40845352, Phillip Brown, Salesperson, Right at Home Realty. ITSO
- C$589,9005 bd2 ba1.2k sqft7812 Badger Rd, Niagara Falls, ON L2H 2J5For SaleMLS ID #40831317, Sohan Mann, Broker, CENTURY 21 GREEN REALTY INC. ITSO
- C$495,0003 bd2 ba1.3k sqft7583 Monastery Dr, Niagara Falls, ON L2H 3A7For SaleMLS ID #40850750, Greg Sykes, Salesperson, RE/MAX Niagara Realty Ltd.. ITSO
- C$729,9994 bd2 ba1.3k sqft7880 Ascot Cir, Niagara Falls, ON L2H 3E4For SaleMLS ID #40839233, Melissa Oag, Salesperson, REALTY ONE GROUP INSIGHT. ITSO
- C$693,0003 bd3 ba1.6k sqft8424 Mulberry Dr, Niagara Falls, ON L2H 0K4For SaleMLS ID #40820622, Tony Gigliotti, Salesperson, RE/MAX Niagara Realty Ltd.. ITSO
- C$599,9004 bd2 ba1k sqft6122 Mayfair Dr, Niagara Falls, ON L2J 1W1For SaleMLS ID #40816541, Wayne Schilstra, Broker, RE/MAX Escarpment Realty Inc.. ITSO
- C$524,9904 bd2 ba1k sqft6548 Laguna Ct, Niagara Falls, ON L2H 2W3For SaleMLS ID #40814403, Chris Knighton, Salesperson, eXp Realty. ITSO
- C$799,0004 bd3 ba1.2k sqft3533 Dorchester Rd, Niagara Falls, ON L2J 3A4For SaleMLS ID #40834071, Rob Golfi, Salesperson, RE/MAX Escarpment Golfi Realty Inc.. ITSO
- C$724,9004 bd2 ba1.3k sqft7192 Kelly Dr, Niagara Falls, ON L2H 3K1For SaleMLS ID #40821112, Chris Knighton, Salesperson, eXp Realty. ITSO
- C$499,9004 bd3 ba1.2k sqft4587 3rd Ave, Niagara Falls, ON L2E 4L3For SaleMLS ID #40845545, Michael St. Jean, Salesperson, Michael St. Jean Realty Inc.. ITSO
- C$649,9004 bd2 ba976 sqft17 Broadmore Ave, Saint Catharines, ON L2M 6A4For SaleMLS ID #40836509, Roy La Chappelle, Salesperson, Keller Williams Edge Realty. ITSO
- C$760,0004 bd3 ba1.5k sqft2786 Lalemant Rd, Niagara Falls, ON L2J 3Z4For SaleMLS ID #40843071, Greg Sykes, Salesperson, RE/MAX Niagara Realty Ltd.. ITSO
- C$664,9006 bd2 ba1.3k sqft557 Lake St, Saint Catharines, ON L2N 4J1For SaleMLS ID #40849939, Danielle Connelly, Salesperson, RE/MAX Escarpment Realty Inc.. ITSO
