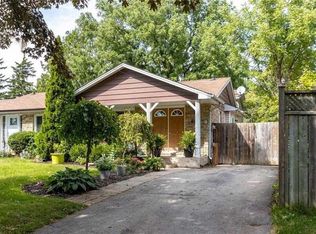
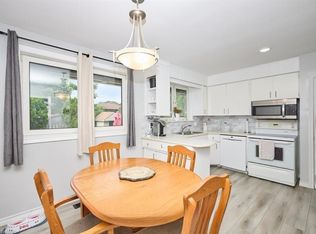
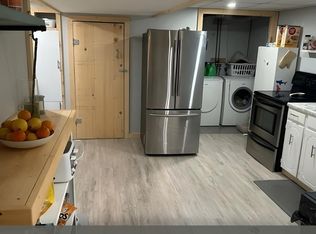
This 3-bedroom, 2-bath semi-detached backsplit in Niagara Falls is brimming with potential. The main floor offers an eat-in-kitchen, dining area, and living room, while the upper level has 3 spacious bedrooms and a full bath. The lower level boasts a family/rec room and additional bath, with a partially framed basement and electrical already in place perfect for further finishing or converting to an upper-lower split. The backyard is ideal for entertaining, with mature trees, gardens, a large deck, and a tranquil meditation corner. Great opportunity for house hacking or adding value. Don't miss out!
Sold for $540,000
C$540,000
6563 Leawood Ct, Niagara Falls, ON L2G 7C3
3beds
1,034sqft
Single Family Residence, Residential
Built in ----
4,104 Square Feet Lot
$-- Zestimate®
C$522/sqft
C$2,717 Estimated rent
Home value
Not available
Estimated sales range
Not available
Not available
Owner options
List your home for rent
C$2,717/mo
Rent Zestimate®
Find your next renter with Zillow Rental Manager. Plus, with online applications, you can quickly screen prospective tenants – for free.
C$2,717/mo
Rent Zestimate®
Refinance and save
C$2,283/mo
Est. payment
Refinancing to a lower rate could help reduce your monthly payments and save thousands over the life of the loan.
C$2,283/mo
Est. payment
Explore your selling options
Work with a Zillow partner agent
Leverage their expertise and Zillow's premium Showcase listings to get your home seen by more buyers.
Get startedList with your own agent
Get your home in front of millions of buyers by listing it on Zillow.
Learn how to do itSell it yourself
Take full control of how buyers see your home on Zillow by listing For Sale by Owner (FSBO).
List your homeWhat's special
Dining areaSpacious bedroomsAdditional bathPartially framed basementElectrical already in placeMature treesLarge deck
Zillow last checked:
Listing updated:
Listed by:
Sim Summan, Salesperson,
HOMELIFE DIAMONDS REALTY INC,
Arzman Arzman, Salesperson,
Homelife Diamonds Realty Inc
Source: ITSO,MLS®#: 40716344Originating MLS®#: Cornerstone Association of REALTORS®
Facts & features
Interior
Bedrooms & bathrooms
- Bedrooms: 3
- Bathrooms: 2
- Full bathrooms: 2
Other
- Level: Second
Bedroom
- Level: Second
Bedroom
- Level: Second
Bathroom
- Features: 4-Piece
- Level: Second
Bathroom
- Features: 3-Piece
- Level: Lower
Family room
- Level: Lower
Kitchen
- Level: Main
Living room
- Level: Main
Heating
- Forced Air, Natural Gas
Cooling
- Central Air
Features
- None
- Basement: Full,Partially Finished
- Has fireplace: No
Interior area
- Total structure area: 1,034
- Total interior livable area: 1,034 sqft
- Finished area above ground: 1,034
Property
Parking
- Total spaces: 3
- Parking features: Private Drive Double Wide
- Uncovered spaces: 3
Features
- Frontage type: North
- Frontage length: 30.00
Lot
- Size: 4,104 Square Feet
- Dimensions: 30 x 136.81
- Features: Urban, Other
Details
- Parcel number: 643670046
- Zoning: R2
Construction
Type & style
- Home type: SingleFamily
- Architectural style: Backsplit
- Property subtype: Single Family Residence, Residential
- Attached to another structure: Yes
Materials
- Brick
- Foundation: Poured Concrete
- Roof: Asphalt Shing
Condition
- Unknown
- New construction: No
Utilities & green energy
- Sewer: Sewer (Municipal)
- Water: Municipal
Community & HOA
Location
- Region: Niagara Falls
Financial & listing details
- Price per square foot: C$522/sqft
- Annual tax amount: C$2,500
- Date on market: 5/12/2025
- Inclusions: Other
Price history
| Date | Event | Price |
|---|---|---|
| 6/10/2025 | Sold | C$540,000C$522/sqft |
Source: ITSO #40716344 Report a problem | ||
Public tax history
Tax history is unavailable.
Neighborhood: Caledonia
Nearby homes
- C$--2 bd2 ba-- sqft6549 Leawood Ct, Niagara Falls, ON L2G7C3Off Market
- C$--4 bd2 ba2.2k sqft6721 Demetre Cres, Niagara Falls, ON L2G2Y2Off Market
- C$--1 bd1 ba1k sqft6721 Demetre Cres #0, Niagara Falls, ON L2G2Y2Off Market
- C$649,9993 bd2 ba1.1k sqft6902 Dell Ave, Niagara Falls, ON L2G4V8For Sale

- C$--3 bd1 ba1.1k sqft6785 Margaret St, Niagara Falls, ON L2G2V5Off Market
- C$2,3603 bd1 ba-- sqft6801 Dunn St, Niagara Falls, ON L2G2R3For Rent
- C$--2 bd1 ba1.2k sqft6601 Corwin Cres #0, Niagara Falls, ON L2G2L9Off Market
- C$--4 bd3 ba1.4k sqft6825 Dunn St, Niagara Falls, ON L2G2R3Off Market
Nearby schools
GreatSchools rating
- 4/10Harry F Abate Elementary SchoolGrades: 2-6Distance: 3.2 mi
- 3/10Gaskill Preparatory SchoolGrades: 7-8Distance: 4.1 mi
- 3/10Niagara Falls High SchoolGrades: 9-12Distance: 5 mi
Nearby cities
Nearby neighborhoods
Nearby zip codes
Other Niagara Falls Topics
