Skip main navigation
Off market
  • Price Unknown

    6825 Dunn St, Niagara Falls, ON L2G 2R3

    4beds
    1,450sqft
    Single Family Residence
    Built in ----
    -- sqft lot
    $-- Zestimate®
    C$--/sqft
    C$2,717 Estimated rent

    Home value

    Not available

    Estimated sales range

    Not available

    Not available

    Loading
    Loading...

    Owner options

    List your home for rent

    C$2,717/mo

    Rent Zestimate®

    Find your next renter with Zillow Rental Manager. Plus, with online applications, you can quickly screen prospective tenants – for free.

    Learn more

    C$2,717/mo

    Rent Zestimate®

    Refinance and save

    Refinancing to a lower rate could help reduce your monthly payments and save thousands over the life of the loan.

    See today's rates

    Explore your selling options

    Work with a Zillow partner agent

    Leverage their expertise and Zillow's premium Showcase listings to get your home seen by more buyers.

    Get started

    List with your own agent

    Get your home in front of millions of buyers by listing it on Zillow.

    Learn how to do it

    Sell it yourself

    Take full control of how buyers see your home on Zillow by listing For Sale by Owner (FSBO).

    List your home

    What's special

    Detached brick homeFive bedroomsNewer laminate flooringBright sunroomSeparate dining roomSecondary balconyFully finished basement

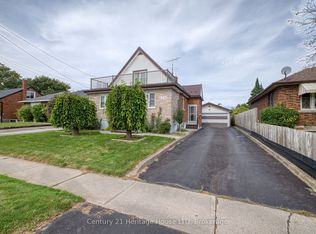
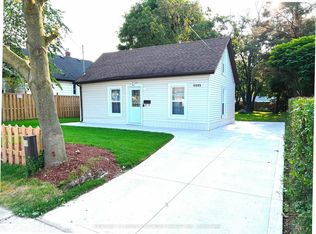
    Amazing 4+ Bedrooms Detached House This detached brick home, located at 6825 Dunn Street, offers over 1,450 square feet of living space across two floors plus a finished basement. The property features five bedrooms and three full bathrooms, providing ample space for family living. Situated in a convenient and well-connected neighborhood, the home is within walking distance to multiple schools, shopping centers, grocery stores, retail shops, and public transit. The interior has been recently updated with newer laminate flooring throughout the main floor, second level, basement, and living areas. There a bright sunroom with 4 new windows and new floor where you can enjoy the sunny day and beautiful street view. The main kitchen is equipped with appliances and is complemented by a separate dining room. The living room is spacious and well-lit, and the entire home has been freshly painted. Additional features include a secondary balcony that overlooks the street, a fully finished basement with a recreation room, a second full kitchen (including a gas stove and refrigerator), and a large laundry room. The backyard is fully fenced and includes a dedicated swimming deck area suitable for children. A detached garage and an additional shed provide storage and parking options. The monthly rent is set at $2,100 CAD for households of up to four or five members. For each additional occupant or pet, an extra charge of $100 per month applies. Tenants may request optional services, such as lawn maintenance, snow removal, and house cleaning, which can be arranged by the property owner for an additional fee. This property is move in ready and offers a practical layout in a convenient location, making it suitable for families seeking a well-maintained rental home in a central area. Note: Before signing the lease agreement, family Incomes, employers, previous rentals, and credits will be checked. Tenants will pay utilities This property is move in ready and offers a practical layout in a convenient location, making it suitable for families seeking a well-maintained rental home in a central area. Note: Before signing the lease agreement, family Incomes, employers, previous rentals, and credits will be checked.

    This property is off market, which means it's not currently listed for sale or rent on Zillow. This may be different from what's available on other websites or public sources.
    Zillow last checked:

    Listing updated:

    Source: Zillow Rentals

    Facts & features

    Interior

    Bedrooms & bathrooms
    • Bedrooms: 4
    • Bathrooms: 3
    • Full bathrooms: 3
    Heating
    • Forced Air
    Cooling
    • Central Air
    Appliances
    • Included: Dryer, Refrigerator, Washer
    • Laundry: In Unit
    Features
    • Flooring: Hardwood
    • Furnished: Yes
    Interior area
    • Total interior livable area: 1,450 sqft

    Property

    Parking
    • Parking features: Detached
    • Details: Contact manager
    Features
    • Exterior features: Heating system: Forced Air

    Construction

    Type & style
    • Home type: SingleFamily
    • Property subtype: Single Family Residence

    Community & neighborhood

    Location
    • Region: Niagara Falls

    HOA & financial

    Other fees
    • Deposit fee: C$1,998

    Other

    Other facts
    • Available date: 10/01/2025

    Price history

    DateEventPrice
    10/25/2025Listing removedC$1,998C$1/sqft
    Source: Zillow Rentals Report a problem
    9/24/2025Listed for rentC$1,998C$1/sqft
    Source: Zillow Rentals Report a problem

    Public tax history

    Tax history is unavailable.

    Neighborhood: Corwin

    Nearby schools

    GreatSchools rating