Set on an incredible oversized lot that truly has to be seen to be appreciated, this well-maintained two-storey home offers outstanding curb appeal, an attached garage, three bedrooms, two bathrooms, and a prime North Niagara Falls location close to schools, parks, shopping, restaurants, and everyday amenities. The full basement already has flooring and drywall and is ready for you to choose pot lights or drop ceiling to finish it off! The main floor has been extensively renovated and is the true showpiece of the home - it features beautiful oak hardwood flooring and a stunning open-concept layout centred around a custom kitchen with quartz countertops, stainless steel appliances, and a large island that creates the perfect space for family living and entertaining.Upstairs, you'll find three spacious bedrooms and well-appointed bathrooms, while the full-height partially finished basement offers plenty of flexibility for a future recreation room, home gym, office, or additional living space.Step outside and discover one of this property's biggest highlights-a massive backyard with room to enjoy, play, entertain, or simply relax. The large deck, added in 2017, makes outdoor gatherings easy, while the size of the lot provides a level of outdoor space that's hard to find in this neighbourhood.Additional updates include the furnace (2020) and roof (2011), adding to the home's overall value and peace of mind.If you've been looking for a home with an incredible lot, outstanding main floor renovation, attached garage, fantastic curb appeal, and a location that's always in demand, this is an opportunity you won't want to miss.
For sale
C$495,000
7583 Monastery Dr, Niagara Falls, ON L2H 3A7
3beds
2baths
Single Family Residence
Built in ----
7,040 Square Feet Lot
$-- Zestimate®
C$--/sqft
C$-- HOA
What's special
Oversized lotWell-maintained two-storey homeOutstanding curb appealAttached garageBeautiful oak hardwood flooringStunning open-concept layoutStainless steel appliances
- 2 hours |
- 26 |
- 0 |
Zillow last checked:
Listing updated:
Listed by:
RE/MAX NIAGARA REALTY LTD, BROKERAGE
Source: TRREB,MLS®#: X13595542 Originating MLS®#: Niagara Association of REALTORS
Originating MLS®#: Niagara Association of REALTORSFacts & features
Interior
Bedrooms & bathrooms
- Bedrooms: 3
- Bathrooms: 2
Primary bedroom
- Level: Second
- Dimensions: 3.48 x 5
Bedroom 2
- Level: Second
- Dimensions: 3.17 x 4.1
Bedroom 3
- Level: Second
- Dimensions: 2.01 x 3.37
Dining room
- Level: Main
- Dimensions: 3.41 x 3.01
Foyer
- Level: Main
- Dimensions: 2.46 x 3.16
Kitchen
- Level: Main
- Dimensions: 3.24 x 3.7
Living room
- Level: Main
- Dimensions: 3.5 x 6.71
Other
- Level: Basement
- Dimensions: 1.23 x 5.75
Other
- Level: Basement
- Dimensions: 3.2 x 1.05
Heating
- Forced Air, Gas
Cooling
- Central Air
Features
- None
- Basement: Partially Finished,Full
- Has fireplace: No
Interior area
- Living area range: 1100-1500 null
Video & virtual tour
Property
Parking
- Total spaces: 2
- Parking features: Private
Features
- Stories: 2
- Pool features: None
- Waterfront features: None
Lot
- Size: 7,040 Square Feet
Details
- Parcel number: 642930608
Construction
Type & style
- Home type: SingleFamily
- Property subtype: Single Family Residence
- Attached to another structure: Yes
Materials
- Brick Front, Other
- Foundation: Poured Concrete
- Roof: Asphalt Shingle
Utilities & green energy
- Sewer: Sewer
- Water: Unknown
Community & HOA
Location
- Region: Niagara Falls
Financial & listing details
- Annual tax amount: C$3,515
- Date on market: 7/22/2026
RE/MAX NIAGARA REALTY LTD, BROKERAGE
RE/MAX NIAGARA REALTY LTD, BROKERAGE
By pressing Contact Agent, you agree that the real estate professional identified above may call/text you about your search, which may involve use of automated means and pre-recorded/artificial voices. You don't need to consent as a condition of buying any property, goods, or services. Message/data rates may apply. You also agree to our Terms of Use. Zillow does not endorse any real estate professionals. We may share information about your recent and future site activity with your agent to help them understand what you're looking for in a home.
Price history
Price history is unavailable.
Public tax history
Tax history is unavailable.
Climate risks
Neighborhood: Carmel
Nearby schools
GreatSchools rating
- 4/10Maple Avenue SchoolGrades: PK-6Distance: 3.7 mi
- 3/10Gaskill Preparatory SchoolGrades: 7-8Distance: 5.2 mi
- 3/10Niagara Falls High SchoolGrades: 9-12Distance: 5.8 mi
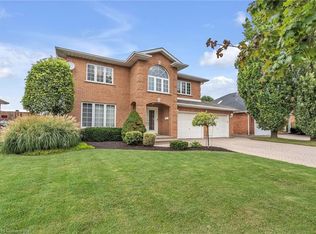
- C$---- bd-- ba-- sqft3368 Cardinal Dr, Niagara Falls, ON L2H3A6Off Market
- C$1,035,0004 bd3 ba2.9k sqft7689 Mount Carmel Blvd, Niagara Falls, ON L2H2Y3Sold
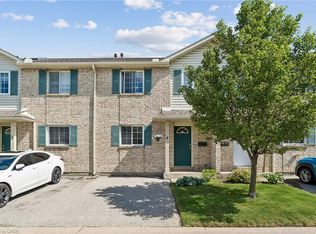
- C$449,9003 bd2 ba1.1k sqft7470 Monastery Dr #4, Niagara Falls, ON L2H3B3For Sale
- C$725,0005 bd3 ba-- sqft7690 Mount Carmel Blvd, Niagara Falls, ON L2H2Y3For Sale

- C$624,9992 bd3 ba-- sqft7370 Monastery Dr #4, Niagara Falls, ON L2H3C4For Sale
- C$1,449,8884 bd4 ba2.9k sqft7775 Saint Augustine Cres, Niagara Falls, ON L2H2X3For Sale
- C$2,200,0005 bd4 ba-- sqft3459 Notre Dame Ct, Niagara Falls, ON L2H2X3For Sale
- C$379,0002 bd1 ba-- sqft3364 Montrose Rd #301, Niagara Falls, ON L2H0J8For Sale
Similar homes
- C$639,5004 bd2 ba-- sqft3528 Harvard Ave, Niagara Falls, ON L2J 3C8For Sale
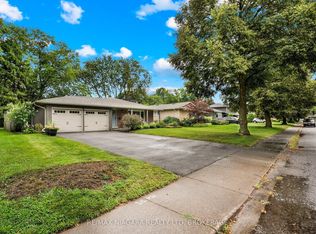 MLS ID #X13592146, RE/MAX NIAGARA REALTY LTD, BROKERAGE. TRREB
 - C$519,7503 bd3 ba-- sqft6701 Thorold Stone Rd #7, Niagara Falls, ON L2J 0G9New Construction
 MLS ID #X13587448, GET SOLD REALTY INC.. TRREB
 - C$499,9003 bd3 ba-- sqft3090 Dorchester Rd, Niagara Falls, ON L2J 2Z7For Sale
 MLS ID #X13472554, ROYAL LEPAGE NRC REALTY. TRREB
 - C$514,0003 bd2 ba-- sqft7722 Yvette Cres, Niagara Falls, ON L2H 3B6For Sale
 MLS ID #X13477682, ROYAL LEPAGE NRC REALTY. TRREB
 - C$481,9502 bd2 ba-- sqft6701 Thorold Stone Rd #11, Niagara Falls, ON L2J 0G9For SaleMLS ID #X13587460, GET SOLD REALTY INC.. TRREB
- C$479,9003 bd2 ba-- sqft3440 Saint Patrick Ave, Niagara Falls, ON L2J 2N5For SaleMLS ID #X13509958, RE/MAX NIAGARA REALTY LTD, BROKERAGE. TRREB
- C$544,9003 bd2 ba-- sqft7689 Trackview St, Niagara Falls, ON L2H 2Z6For SaleMLS ID #X13552330, ROYAL LEPAGE NRC REALTY. TRREB
- C$639,0003 bd3 ba-- sqft7178 Freeman St, Niagara Falls, ON L2E 5V7For SaleMLS ID #X13591352, PEAK GROUP REALTY LTD.. TRREB
- C$529,9003 bd2 ba-- sqft6694 Cropp St, Niagara Falls, ON L2E 7B3For SaleMLS ID #X13540964, ROYAL LEPAGE NRC REALTY. TRREB
- C$564,9003 bd3 ba-- sqft6701 Thorold Stone Rd #14, Niagara Falls, ON L2J 1B2For SaleMLS ID #X13587504, GET SOLD REALTY INC.. TRREB
- C$499,9003 bd2 ba-- sqft6763 Wilinger St, Niagara Falls, ON L2J 2B4For SaleMLS ID #X13102450, RIGHT AT HOME REALTY, BROKERAGE. TRREB
- C$529,9004 bd4 ba-- sqft6673 Huggins St, Niagara Falls, ON L2J 1H5For SaleMLS ID #X13466140, ROYAL LEPAGE NRC REALTY. TRREB
- C$499,0005 bd2 ba-- sqft4577 Drummond Rd, Niagara Falls, ON L2E 6C8For SaleMLS ID #X13000652, RE/MAX NIAGARA REALTY LTD, BROKERAGE. TRREB
- C$524,9003 bd2 ba-- sqft4980 Windgate Dr, Niagara Falls, ON L2H 2Z7For SaleMLS ID #X13449810, ROYAL LEPAGE NRC REALTY. TRREB
- C$664,9003 bd2 ba-- sqft7180 Freeman St, Niagara Falls, ON L2E 5V7For SaleMLS ID #X13580342, PEAK GROUP REALTY LTD.. TRREB
- C$560,0005 bd2 ba-- sqft6479 Brock St, Niagara Falls, ON L2J 1W4For SaleMLS ID #X13559782, RE/MAX NIAGARA REALTY LTD, BROKERAGE. TRREB
- C$599,9004 bd1 ba-- sqft6511 Riall St, Niagara Falls, ON L2J 1Z4For SaleMLS ID #X13591744, ROYAL LEPAGE NRC REALTY. TRREB
- C$524,9004 bd2 ba-- sqft4351 Briarwood Ave, Niagara Falls, ON L2E 5W2For SaleMLS ID #X12816338, COLDWELL BANKER MOMENTUM REALTY, BROKERAGE. TRREB
- C$449,9003 bd2 ba1.1k sqft7470 Monastery Dr #4, Niagara Falls, ON L2H 3B3For SaleMLS ID #40842312, Nalin Gunasekara, Salesperson, CENTURY 21 GREEN REALTY INC. ITSO
- C$659,0005 bd3 ba-- sqft4682 Pinedale Dr, Niagara Falls, ON L2E 6M8For SaleMLS ID #X13585076, RE/MAX GOLD REALTY INC.. TRREB
