Welcome to the bungaloft townhomes at Victoria Meadows in Mt Carmel Estates one of the most desired neighbours in Niagara Falls. This unit is nestled in a quiet, . . . Enjoy the convenience of an attached single-car garage with extra long driveway. The main floor features cathedral ceilings with open kitchen, living room, and dinning room. There is a powder room conveniently located in the front of the house. The Kitchen has granite counter tops, an island, stainless steel appliances, microwave over the range, new modern sink, and water filtration system. The spacious main floor bedroom has a walk through closet to the ensuite bathroom. The kitchen opens onto a private and wide backyard concrete patio. Upstairs is the loft. The finished basement includes a large open space, full bathroom, a bedroom, and front loading laundry. The whole house is carpet free. This is your chance to live stress free with summer grass cutting and winter snow removal. Make this your home today!
For sale
C$589,900
7370 Monastery Dr #4, Niagara Falls, ON L2H 3C4
2beds
3baths
Townhouse
Built in ----
-- sqft lot
$-- Zestimate®
C$--/sqft
C$505/mo HOA
What's special
Attached single-car garageExtra long drivewayCathedral ceilingsOpen kitchenGranite counter topsStainless steel appliancesMicrowave over the range
- 122 days
- 15
- 0
Zillow last checked:
Listing updated:
Listed by:
RE/MAX GARDEN CITY REALTY INC, BROKERAGE
Source: TRREB,MLS®#: X13081330 Originating MLS®#: Niagara Association of REALTORS
Originating MLS®#: Niagara Association of REALTORSFacts & features
Interior
Bedrooms & bathrooms
- Bedrooms: 2
- Bathrooms: 3
Heating
- Forced Air, Gas
Cooling
- Central Air
Appliances
- Laundry: In Basement
Features
- Basement: Finished
- Has fireplace: No
Interior area
- Living area range: 1000-1199 null
Property
Parking
- Total spaces: 2
- Parking features: Private, Garage Door Opener
- Has garage: Yes
Details
- Parcel number: 648460004
Construction
Type & style
- Home type: Townhouse
- Architectural style: Bungalow
- Property subtype: Townhouse
Materials
- Brick Front
Community & HOA
HOA
- Services included: Water Included, Building Insurance Included, Common Elements Included
- HOA fee: C$505 monthly
- HOA name: SOUTH
Location
- Region: Niagara Falls
Financial & listing details
- Annual tax amount: C$3,509
- Date on market: 5/4/2026
Price history
Price history is unavailable.
Public tax history
Tax history is unavailable.
Climate risks
Neighborhood: Carmel
- C$539,0002 bd2 ba-- sqft7370 Monastery Dr #10, Niagara Falls, ON L2H3C4For Sale

- C$---- bd-- ba-- sqft3368 Cardinal Dr, Niagara Falls, ON L2H3A6Off Market
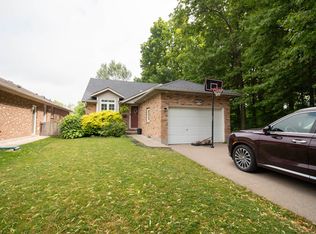
- C$449,9003 bd2 ba1.1k sqft7470 Monastery Dr #4, Niagara Falls, ON L2H3B3For Sale
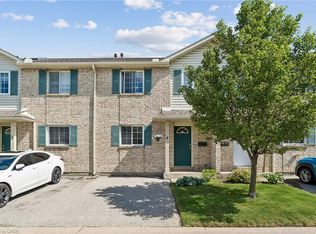
- C$--4 bd2 ba-- sqft3417 Michelle Ct, Niagara Falls, ON L2H3E7Off Market
Similar homes
- C$593,5004 bd2 ba-- sqft7701 Cortina Cres, Niagara Falls, ON L2H 3B4For Sale
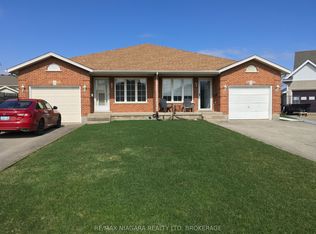 MLS ID #X12940370, RE/MAX NIAGARA REALTY LTD, BROKERAGE. TRREB
 - C$579,9003 bd2 ba-- sqft6088 Dorchester Rd, Niagara Falls, ON L2G 5T2For Sale
 MLS ID #X13698948, STICKS & BRICKS REALTY LTD.. TRREB
 - C$599,8005 bd3 ba-- sqft6196 Kirkland Dr, Niagara Falls, ON L2H 2A6For Sale
 MLS ID #X13691292, RE/MAX NIAGARA REALTY LTD, BROKERAGE. TRREB
 - C$599,0003 bd3 ba-- sqft35 Sparkle Dr, Thorold, ON L2V 0H2For Sale
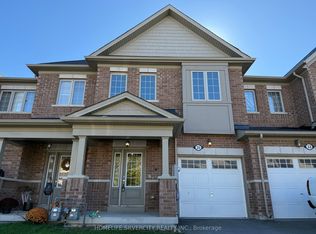 MLS ID #X13598834, HOMELIFE SILVERCITY REALTY INC.. TRREB
