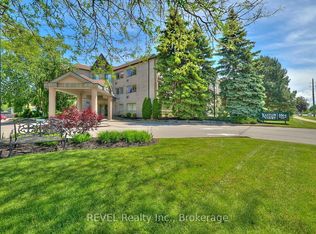
Move in ready townhouse condominium, backing onto ravine!!! 2 plus 1 bedrooms, 3 baths, hardwood flooring, laundry in bathroom main floor, open concept living area, kitchen has peninsula with seating as well as good sized dining and living rooms, leading to deck with privacy! Primary suite is large with ensuite and walkin closet. Basement is finished with recroom, bedroom and storage. Double wide driveway, sit out porch, quiet complex (only 10 units), lots of visitors parking. Mount Carmel location, close to amenities and Hwy. Many updates in this lovingly cared for unit.
For sale
C$520,000
3300 Montrose Rd #8, Niagara Falls, ON L2H 3L9
3beds
3baths
Townhouse
Built in ----
-- sqft lot
$-- Zestimate®
C$--/sqft
C$573/mo HOA
What's special
Backing onto ravineHardwood flooringDeck with privacyDouble wide drivewaySit out porch
- 14 hours
- 5
- 0
Zillow last checked:
Listing updated:
Listed by:
RE/MAX NIAGARA REALTY LTD, BROKERAGE
Source: TRREB,MLS®#: X13742706 Originating MLS®#: Niagara Association of REALTORS
Originating MLS®#: Niagara Association of REALTORSFacts & features
Interior
Bedrooms & bathrooms
- Bedrooms: 3
- Bathrooms: 3
Primary bedroom
- Level: Ground
- Dimensions: 4.48 x 3.57
Bedroom 2
- Level: Ground
- Dimensions: 3.9 x 2.77
Bedroom 3
- Level: Basement
- Dimensions: 4.42 x 3.54
Bathroom
- Level: Ground
- Dimensions: 3.17 x 2.5
Bathroom
- Level: Basement
- Dimensions: 2.44 x 1.8
Bathroom
- Level: Ground
- Dimensions: 2.17 x 1.8
Dining room
- Level: Ground
- Dimensions: 3.96 x 3.57
Kitchen
- Level: Ground
- Dimensions: 4.02 x 3.35
Living room
- Level: Ground
- Dimensions: 4.5 x 3.96
Recreation
- Level: Basement
- Dimensions: 6.74 x 3.84
Heating
- Forced Air, Gas
Cooling
- Central Air
Appliances
- Laundry: In Bathroom
Features
- Basement: Full,Partially Finished
- Has fireplace: No
Interior area
- Living area range: 1000-1199 null
Property
Parking
- Total spaces: 3
- Parking features: Private, Garage Door Opener
- Has garage: Yes
Features
- Patio & porch: Deck
- Has view: Yes
- View description: Trees/Woods
Details
- Parcel number: 648670008
Construction
Type & style
- Home type: Townhouse
- Architectural style: Bungalow
- Property subtype: Townhouse
Materials
- Brick
- Foundation: Poured Concrete
- Roof: Asphalt Shingle
Community & HOA
HOA
- Services included: Water Included, Building Insurance Included, Common Elements Included
- HOA fee: C$573 monthly
- HOA name: Canon
Location
- Region: Niagara Falls
Financial & listing details
- Annual tax amount: C$4,582
- Date on market: 9/3/2026
Price history
Price history is unavailable.
Public tax history
Tax history is unavailable.
Climate risks
Neighborhood: Carmel
Similar homes
- C$479,9003 bd2 ba-- sqft6763 Wilinger St, Niagara Falls, ON L2J 2B4For Sale
 MLS ID #X13735284, RIGHT AT HOME REALTY, BROKERAGE. TRREB
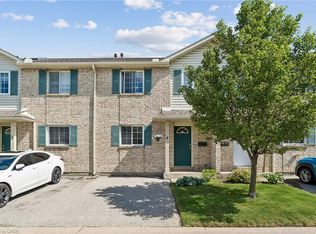
 - C$449,9003 bd2 ba1.1k sqft7470 Monastery Dr #4, Niagara Falls, ON L2H 3B3For Sale
 MLS ID #40842312, Nalin Gunasekara, Salesperson, CENTURY 21 GREEN REALTY INC. ITSO
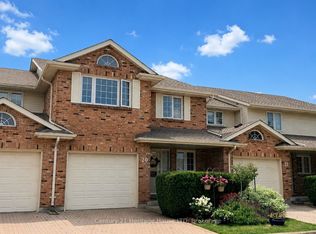
 - C$499,0003 bd3 ba-- sqft2720 Mewburn Rd #20, Niagara Falls, ON L2J 4J5For Sale
 MLS ID #X13609562, Century 21 Heritage House LTD. TRREB
 - C$399,9003 bd2 ba-- sqft3945 Saint Peter Ave, Niagara Falls, ON L2J 2N9For Sale
 MLS ID #X13742988, EXP REALTY. TRREB
