Located on sought-after Mercury Avenue in one of Niagara Falls' most desirable neighbourhoods, a wonderful opportunity to make a well-cared-for bungalow your own. This three-bedroom home offers great curb appeal, a solid layout and plenty of potential to update and personalize to your taste.Many of the important updates have already been taken care of, including a updated furnace, central air conditioning, hot water on demand, central vacuum and windows. The home also features a reverse-osmosis system and additional water filtration.The full basement provides plenty of additional living space with a finished rec room, wet bar and three-piece bathroom, plus ample storage. Outside, enjoy the added bonus of an in-ground pool-perfect for summer entertaining and creating your own backyard retreat. extra long interlocking brick driveway, attached garage and much more. A solid home with great bones, valuable updates and plenty of potential, all in a fantastic Niagara Falls location. Bring your ideas and make 2781 Mercury Ave your own!
For sale
C$599,900
2781 Mercury Ave, Niagara Falls, ON L2J 3X8
3beds
2baths
Single Family Residence
Built in ----
6,848 Square Feet Lot
$-- Zestimate®
C$--/sqft
C$-- HOA
What's special
Three-bedroom homeGreat curb appealUpdated furnaceCentral air conditioningHot water on demandCentral vacuumReverse-osmosis system
- 3 days
- 42
- 1
Zillow last checked:
Listing updated:
Listed by:
RE/MAX NIAGARA REALTY LTD, BROKERAGE
Source: TRREB,MLS®#: X13727470 Originating MLS®#: Niagara Association of REALTORS
Originating MLS®#: Niagara Association of REALTORSFacts & features
Interior
Bedrooms & bathrooms
- Bedrooms: 3
- Bathrooms: 2
Primary bedroom
- Level: Main
- Dimensions: 4.48 x 3.08
Bedroom
- Level: Main
- Dimensions: 3.08 x 2.59
Bedroom
- Level: Main
- Dimensions: 3.41 x 3.39
Bathroom
- Level: Main
- Dimensions: 3.41 x 1.83
Bathroom
- Level: Lower
- Dimensions: 2.71 x 2.56
Dining room
- Level: Main
- Dimensions: 3.78 x 2.77
Family room
- Level: Lower
- Dimensions: 8.93 x 6.1
Foyer
- Level: Main
- Dimensions: 2.53 x 1.4
Kitchen
- Level: Main
- Dimensions: 3.39 x 2.87
Laundry
- Level: Lower
- Dimensions: 6.43 x 2.87
Living room
- Level: Main
- Dimensions: 3.51 x 5.18
Utility room
- Level: Lower
- Dimensions: 6.43 x 3.48
Heating
- Forced Air, Gas
Cooling
- Central Air
Appliances
- Included: Water Purifier
Features
- Basement: Partially Finished
- Has fireplace: Yes
- Fireplace features: Recreation Room
Interior area
- Living area range: 1100-1500 null
Video & virtual tour
Property
Parking
- Total spaces: 4
- Parking features: Private Double
Features
- Has private pool: Yes
- Pool features: In Ground
Lot
- Size: 6,848 Square Feet
Details
- Parcel number: 642840105
Construction
Type & style
- Home type: SingleFamily
- Architectural style: Bungalow
- Property subtype: Single Family Residence
Materials
- Brick
- Foundation: Poured Concrete
- Roof: Asphalt Shingle
Utilities & green energy
- Sewer: Sewer
Community & HOA
Location
- Region: Niagara Falls
Financial & listing details
- Annual tax amount: C$4,827
- Date on market: 8/31/2026
Price history
Price history is unavailable.
Public tax history
Tax history is unavailable.
Climate risks
Neighborhood: Gauld
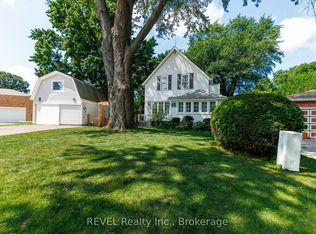
- C$619,9003 bd2 ba-- sqft2791 Neptune Cres, Niagara Falls, ON L2J3X4For Sale
- C$--3 bd1 ba-- sqft2756 Wedgewood Cres, Niagara Falls, ON L2J2B7Off Market

- C$479,9003 bd2 ba-- sqft6763 Wilinger St, Niagara Falls, ON L2J2B4For Sale

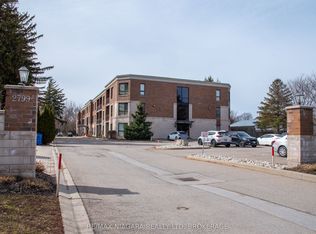
- C$459,0002 bd2 ba-- sqft2799 Saint Paul Ave #306, Niagara Falls, ON L2J2L3For Sale
Similar homes
- C$479,9003 bd2 ba-- sqft6763 Wilinger St, Niagara Falls, ON L2J 2B4For SaleMLS ID #X13735284, RIGHT AT HOME REALTY, BROKERAGE. TRREB
- C$599,9994 bd2 ba-- sqft4485 Queensway Cres, Niagara Falls, ON L2E 5R5For Sale
 MLS ID #X13737348, ROYAL LEPAGE NRC REALTY. TRREB
 - C$619,9003 bd2 ba-- sqft2791 Neptune Cres, Niagara Falls, ON L2J 3X4For SaleMLS ID #X13686910, REVEL Realty Inc., Brokerage. TRREB
- C$599,9004 bd2 ba-- sqft7851 Chorozy St, Niagara Falls, ON L2H 2N6For Sale
 MLS ID #X13741950, RE/MAX NIAGARA REALTY LTD, BROKERAGE. TRREB
