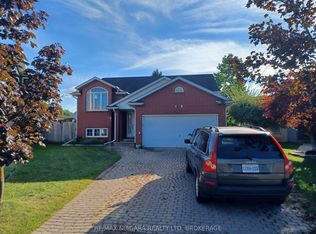
Welcome to the highly sought-after Cherrywood Acres subdivision! Nestled on a quiet, tree-lined street, this meticulously maintained 3+1 bedroom, 2-bathroom bungalow sits on an premium cornet lot 67 ft x 100 ft lot offering incredible curb appeal and exceptional outdoor living space. Step inside to a bright, functional layout featuring gleaming hardwood floors throughout the main living areas and bedrooms, a freshly painted interior, and a stylishly updated 4-piece bathroom. The spacious eat-in kitchen comes complete with solid oak cabinetry and included appliances, making everyday living and entertaining effortless. A huge highlight of this home is the separate rear entrance, opening up tremendous potential for an in-law suite, multi-generational living, or rental income. The finished basement expands your living space with a large rec room, a second full bathroom, a dedicated laundry room, and abundant storage space. Out back, enjoy your private, fully fenced backyard featuring wooden decks perfect for summer BBQs, mature green space, and a handy storage shed. Updated furnace and hot water heater both 2023. Unbeatable location just minutes from the QEW, top-rated schools, shopping, and steps from Glengate Park's tennis courts, baseball diamond, and playground. Move right in and start enjoying! Book your private showing today before it's gone!
For sale
C$780,000
6398 Sherwood Rd, Niagara Falls, ON L2E 5M1
4beds
2baths
Single Family Residence
Built in ----
6,704 Square Feet Lot
$-- Zestimate®
C$--/sqft
C$-- HOA
What's special
Quiet tree-lined streetIncredible curb appealExceptional outdoor living spaceBright functional layoutFreshly painted interiorSpacious eat-in kitchenSolid oak cabinetry
- 55 days
- 5
- 0
Zillow last checked:
Listing updated:
Listed by:
SKYBOUND REALTY
Source: TRREB,MLS®#: X13731400 Originating MLS®#: Toronto Regional Real Estate Board
Originating MLS®#: Toronto Regional Real Estate BoardFacts & features
Interior
Bedrooms & bathrooms
- Bedrooms: 4
- Bathrooms: 2
Heating
- Forced Air, Gas
Cooling
- Central Air
Features
- Primary Bedroom - Main Floor
- Flooring: Carpet Free
- Basement: Separate Entrance,Partially Finished
- Has fireplace: No
Interior area
- Living area range: 1100-1500 null
Property
Parking
- Total spaces: 3
- Parking features: Private
Features
- Pool features: None
Lot
- Size: 6,704 Square Feet
Details
- Parcel number: 643100190
Construction
Type & style
- Home type: SingleFamily
- Architectural style: Bungalow
- Property subtype: Single Family Residence
Materials
- Brick
- Foundation: Concrete Block
- Roof: Asphalt Shingle
Utilities & green energy
- Sewer: Sewer
Community & HOA
Location
- Region: Niagara Falls
Financial & listing details
- Annual tax amount: C$3,542
- Date on market: 9/1/2026
Price history
Price history is unavailable.
Public tax history
Tax history is unavailable.
Climate risks
Neighborhood: Pettit


Similar homes
- C$615,0006 bd3 ba-- sqft6768 Keiffer St, Niagara Falls, ON L2E 5K1For Sale
 MLS ID #X13695724, PROPERTY.CA INC.. TRREB
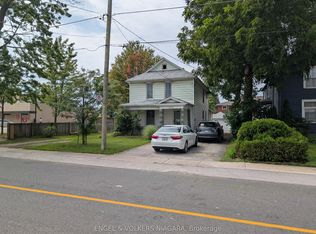
 - C$650,0004 bd3 ba-- sqft5821 Leonard Ave, Niagara Falls, ON L2G 4R5For Sale
 MLS ID #X13762462, ENGEL & VOLKERS NIAGARA. TRREB
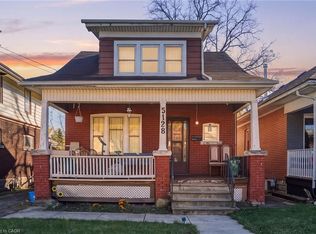
 - C$439,0004 bd3 ba1k sqft5128 Willmott St, Niagara Falls, ON L2E 2A3For Sale
 MLS ID #40872485, Michael St. Jean, Salesperson, Michael St. Jean Realty Inc.. ITSO
 - C$675,0005 bd2 ba-- sqft8008 Grossi Ct, Niagara Falls, ON L2H 3G8For Sale
 MLS ID #X13776414, RE/MAX NIAGARA REALTY LTD, BROKERAGE. TRREB
