Welcome to 6562 Glengate Street in the desirable north end of Niagara Falls. This versatile 4-level side split offers two completely separate units, making it an excellent opportunity for investors, generational living or homeowners looking to generate additional rental income. The main level features 3 spacious bedrooms, a full bathroom, a bright living area, and a functional kitchen. The self-contained lower unit includes 2 bedrooms, a kitchen, living area, a full bathroom, and a newly installed powder room, providing comfortable and private living space. Conveniently located close to schools, parks, shopping, public transit, restaurants, and major commuter routes. Just minutes from Clifton Hill, the Niagara Falls tourist district, and all essential amenities, this location offers the perfect blend of residential comfort and everyday convenience.
Under contract
C$629,000
6562 Glengate St, Niagara Falls, ON L2E 5S7
5beds
3baths
Single Family Residence
Built in ----
7,920 Square Feet Lot
$-- Zestimate®
C$--/sqft
C$-- HOA
What's special
- 8 days |
- 46 |
- 5 |
Zillow last checked:
Listing updated:
Listed by:
MICHAEL ST.JEAN REALTY INC.
Source: TRREB,MLS®#: X13569466 Originating MLS®#: Niagara Association of REALTORS
Originating MLS®#: Niagara Association of REALTORSFacts & features
Interior
Bedrooms & bathrooms
- Bedrooms: 5
- Bathrooms: 3
Other
- Level: Second
- Dimensions: 2.97 x 2.97
Other
- Level: Second
- Dimensions: 2.79 x 4.14
Other
- Level: Second
- Dimensions: 3.25 x 2.72
Other
- Level: Main
- Dimensions: 4.06 x 2.72
Other
- Level: Basement
- Dimensions: 2.97 x 2.46
Other
- Level: Lower
- Dimensions: 4.27 x 3.76
Other
- Level: Lower
- Dimensions: 2.64 x 3.84
Other
- Level: Main
- Dimensions: 5.56 x 3.66
Other
- Level: Lower
- Dimensions: 2.79 x 3.84
Other
- Level: Basement
- Dimensions: 6.45 x 3.66
Other
- Level: Main
- Dimensions: 2.67 x 2.82
Heating
- Forced Air, Gas
Cooling
- Central Air
Features
- In-Law Suite, In-Law Capability
- Basement: Apartment,Full,Separate Entrance,Finished
- Has fireplace: No
Interior area
- Living area range: 1100-1500 null
Property
Parking
- Total spaces: 5
- Parking features: Private Double
- Has garage: Yes
Features
- Pool features: None
Lot
- Size: 7,920 Square Feet
- Features: School, Park
Details
- Additional structures: Shed
- Parcel number: 643090015
Construction
Type & style
- Home type: SingleFamily
- Property subtype: Single Family Residence
Materials
- Brick, Vinyl Siding
- Foundation: Concrete Block
- Roof: Asphalt Shingle
Utilities & green energy
- Sewer: Sewer
Community & HOA
Location
- Region: Niagara Falls
Financial & listing details
- Annual tax amount: C$4,459
- Date on market: 7/15/2026
MICHAEL ST.JEAN REALTY INC.
MICHAEL ST.JEAN REALTY INC.
By pressing Contact Agent, you agree that the real estate professional identified above may call/text you about your search, which may involve use of automated means and pre-recorded/artificial voices. You don't need to consent as a condition of buying any property, goods, or services. Message/data rates may apply. You also agree to our Terms of Use. Zillow does not endorse any real estate professionals. We may share information about your recent and future site activity with your agent to help them understand what you're looking for in a home.
Price history
Price history is unavailable.
Public tax history
Tax history is unavailable.
Climate risks
Neighborhood: Pettit
Nearby schools
GreatSchools rating
- 4/10Harry F Abate Elementary SchoolGrades: 2-6Distance: 2.8 mi
- 3/10Gaskill Preparatory SchoolGrades: 7-8Distance: 4.1 mi
- 3/10Niagara Falls High SchoolGrades: 9-12Distance: 4.7 mi
- C$2,3503 bd2 ba-- sqft4383 Petrie Ct, Niagara Falls, ON L2E6L8For Rent
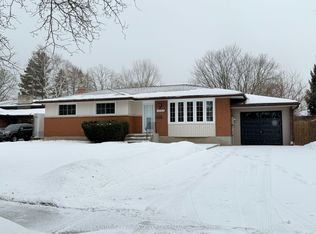
- C$789,8883 bd2 ba-- sqft6410 Sherwood Rd, Niagara Falls, ON L2E5M1For Sale

- C$608,0003 bd1 ba-- sqft4503 Maplewood Ave, Niagara Falls, ON L2E6H5For Sale
- C$649,0004 bd2 ba-- sqft6762 Cherrygrove Rd, Niagara Falls, ON L2E5M6For Sale
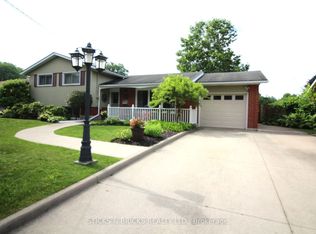
- C$599,9004 bd2 ba-- sqft6555 Doreen Dr, Niagara Falls, ON L2E5K6For Sale
- C$--3 bd2 ba-- sqft6332 Sherwood Rd, Niagara Falls, ON L2E5L8Off Market
- C$--4 bd2 ba-- sqft4171 Fernwood Cres, Niagara Falls, ON L2E6J3Off Market
- C$--1 bd1 ba550 sqft6818 Freeman St #BASEMENT, Niagara Falls, ON L2E5V1Off Market
Similar homes
- C$659,0005 bd3 ba-- sqft4682 Pinedale Dr, Niagara Falls, ON L2E 6M8For Sale
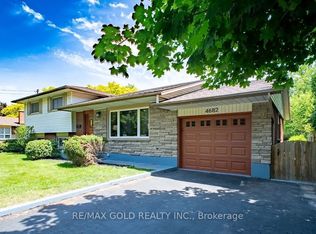 MLS ID #X13585076, RE/MAX GOLD REALTY INC.. TRREB
 - C$639,5004 bd2 ba-- sqft3528 Harvard Ave, Niagara Falls, ON L2J 3C8For Sale
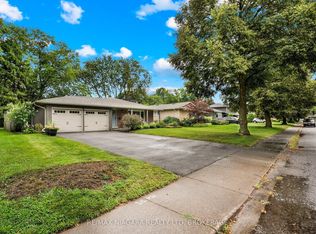 MLS ID #X13592146, RE/MAX NIAGARA REALTY LTD, BROKERAGE. TRREB
 - C$639,0003 bd3 ba-- sqft7178 Freeman St, Niagara Falls, ON L2E 5V7For Sale
 MLS ID #X13591352, PEAK GROUP REALTY LTD.. TRREB
 - C$599,9004 bd2 ba-- sqft6555 Doreen Dr, Niagara Falls, ON L2E 5K6For Sale
 MLS ID #X13555480, RE/MAX NIAGARA REALTY LTD, BROKERAGE. TRREB
 - C$629,9996 bd3 ba-- sqft6768 Keiffer St, Niagara Falls, ON L2E 5K1For SaleMLS ID #X13452802, PROPERTY.CA INC.. TRREB
- C$664,9003 bd2 ba-- sqft7180 Freeman St, Niagara Falls, ON L2E 5V7For SaleMLS ID #X13580342, PEAK GROUP REALTY LTD.. TRREB
- C$649,9005 bd2 ba-- sqft6039 Althea St, Niagara Falls, ON L2E 5G4For SaleMLS ID #X13483364, RE/MAX CROSSROADS REALTY INC.. TRREB
- C$619,9004 bd2 ba-- sqft4485 Queensway Cres, Niagara Falls, ON L2E 5R5For SaleMLS ID #X13102944, ROYAL LEPAGE NRC REALTY. TRREB
- C$608,0003 bd1 ba-- sqft4503 Maplewood Ave, Niagara Falls, ON L2E 6H5For SaleMLS ID #X13527268, EXCEL-HOME REAL ESTATE INC.. TRREB
- C$630,0003 bd2 ba-- sqft5938 Stevens St, Niagara Falls, ON L2E 3A3For SaleMLS ID #X13569326, RE/MAX NIAGARA REALTY LTD, BROKERAGE. TRREB
- C$687,9995 bd3 ba-- sqft7698 Mulhern St, Niagara Falls, ON L2H 1B5For SaleMLS ID #X13579690, RIGHT AT HOME REALTY, BROKERAGE. TRREB
- C$669,0004 bd3 ba-- sqft7263 Maywood St, Niagara Falls, ON L2E 5P6For SaleMLS ID #X13472726, CENTURY 21 FIRST CANADIAN CORP. TRREB
- C$725,0006 bd3 ba-- sqft4470 Pinedale Dr, Niagara Falls, ON L2E 6M5For SaleMLS ID #X13535184, SKYBOUND REALTY. TRREB
- C$599,0004 bd2 ba1.1k sqft5524 Fraser St, Niagara Falls, ON L2E 3C9For SaleMLS ID #40845165, Renzo Amorin Cumpa, Salesperson, Right at Home Realty. ITSO
- C$625,0003 bd2 ba-- sqft6502 Brock St, Niagara Falls, ON L2J 1W3For SaleMLS ID #X13486646, ROYAL LEPAGE NRC REALTY. TRREB
- C$639,9003 bd2 ba-- sqft6528 Stamford Green Dr, Niagara Falls, ON L2J 1T8For SaleMLS ID #X13516144, REALTY EXECUTIVES PLUS LTD, BROKERAGE. TRREB
- C$669,0005 bd2 ba-- sqft4428 Homewood Ave, Niagara Falls, ON L2E 4X5For SaleMLS ID #X13448270, HOMELIFE/MIRACLE REALTY LTD. TRREB
- C$649,9993 bd3 ba-- sqft6569 Frederica St, Niagara Falls, ON L2G 1E1For SaleMLS ID #X13531846, RE/MAX GARDEN CITY REALTY INC, BROKERAGE. TRREB
- C$599,9994 bd2 ba-- sqft5404 Bridge St, Niagara Falls, ON L2E 2T6For SaleMLS ID #X13150052, HOMELIFE HEARTS REALTY INC.. TRREB
- C$650,0004 bd3 ba-- sqft5411 Portage Rd, Niagara Falls, ON L2G 5X9For SaleMLS ID #X12927734, SUTTON GROUP-ADMIRAL REALTY INC.. TRREB
